
Building a custom home from the ground up is one of the most rewarding projects a homeowner can take on, but it's also one of the most involved. Unlike a remodel that works within an existing structure, a custom home build starts with a cleared lot and ends with a home designed entirely around how you want to live. That freedom comes with a longer, more detailed process, and knowing what to expect at each stage makes all the difference.
If you've ever asked yourself how long does it take to build a custom home, the honest answer is: it depends on the size, complexity, and site conditions of your project. Still, most custom builds follow a predictable sequence of phases. Below, Mercer Island Remodeling breaks down the custom home build timeline step by step, from demolition through move-in day.
On average, a full new construction timeline for a custom home on the Eastside runs 10 to 18 months from demolition to final walk-through, not including the design and permitting work that happens before ground is broken. Larger homes, steep or challenging lots, and highly custom finishes can extend that timeline closer to 24 months.
A few factors that commonly affect the schedule:
Here's a detailed look at the home building process step by step, once the design is finalized and demolition is ready to begin.
Each and every custom home construction project begins with the preparation of the site. If there is an existing structure on the property, then it gets torn down prior to the beginning of construction. Some aspects of this step include:
Hillsides or wooded sites, like Mercer Island or most of the Eastside, can add additional time to this step.
With the site cleared, crews excavate for the foundation and, in many cases, a basement. This is one of the most inspection-heavy stages of custom home construction, since the foundation has to be approved before anything else can move forward.
Work during this phase includes:
Concrete curing alone can take one to two weeks before framing can safely begin, so this stage often has natural pauses built in.
It is the time when the home starts taking shape. The framing team erects the framework of the house, floor by floor, and it is usually the first opportunity for homeowners to walk inside and experience the layout of their home. Framing entails:
Custom large homes with vaulted ceilings, multiple floors, or different roof styles fall within the longer range of this timeline.
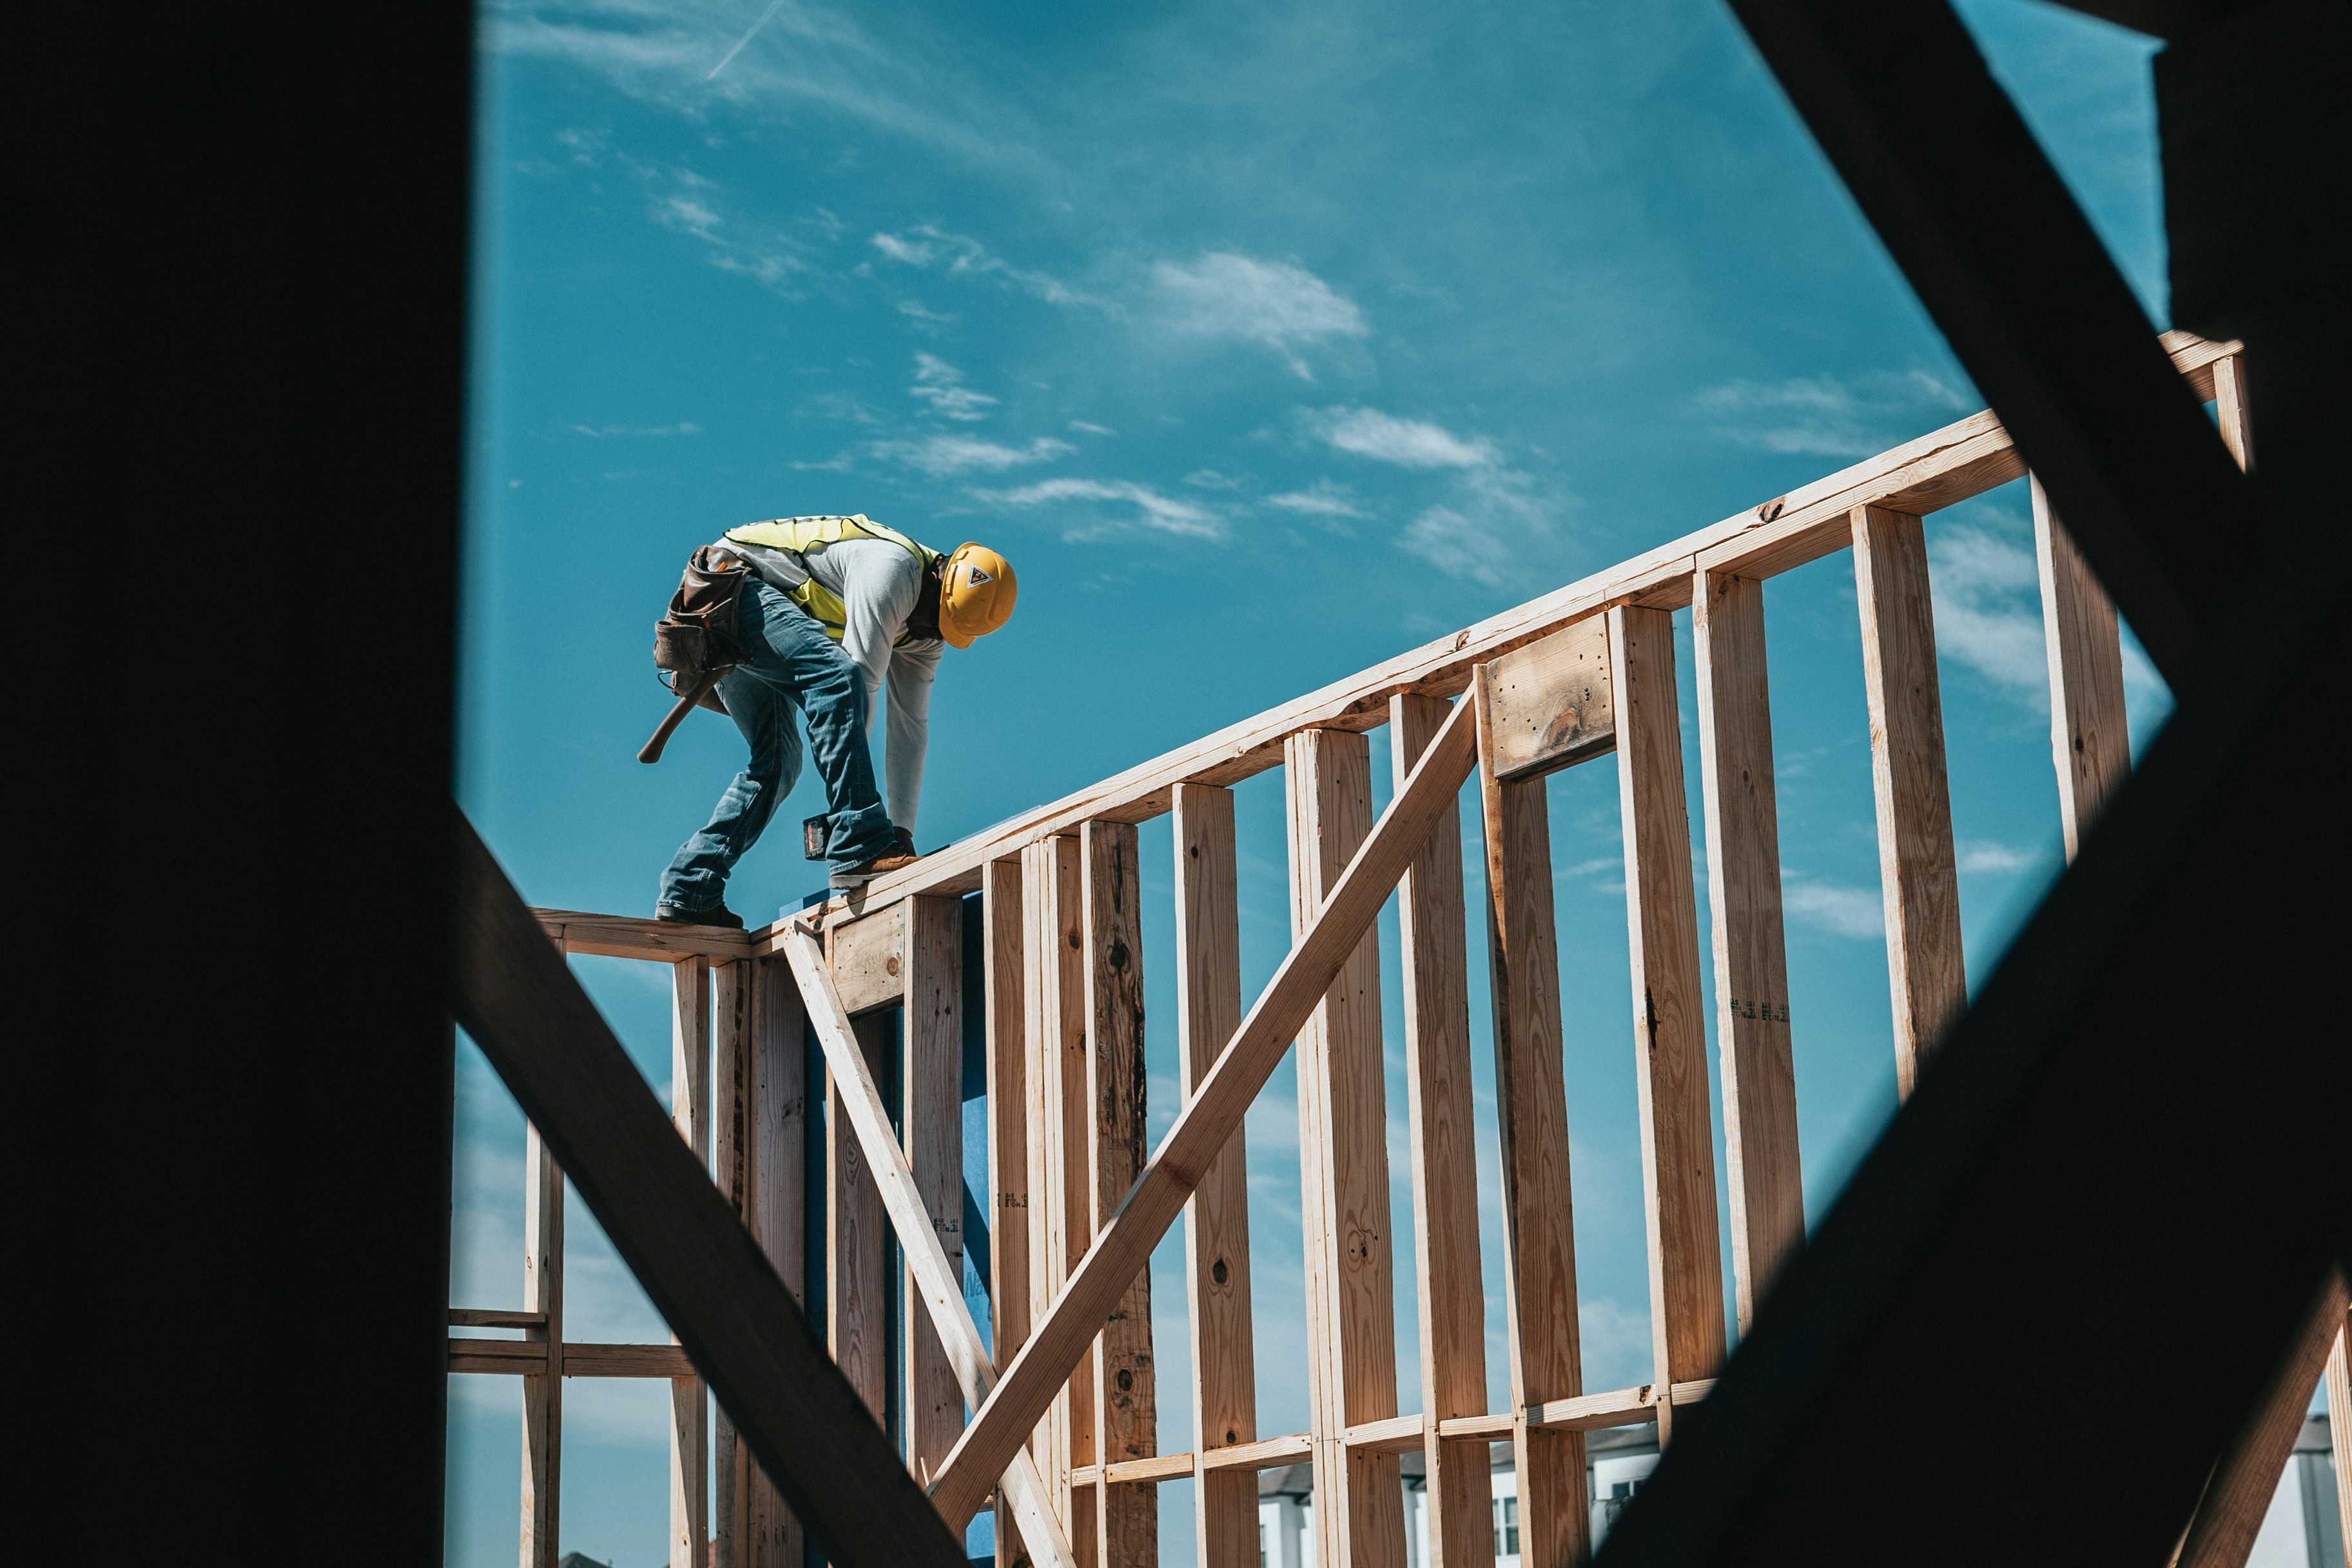
Once framing and making the home weather-tight is complete, skilled tradesmen will install the systems that will be hidden behind the walls throughout the life of the home. It is important to coordinate this work carefully since plumbing, electrical, and HVAC workers are all working in the same area. This process includes:
The inspection of each system takes place before closing the walls.
Once the rough-in inspection is complete, the insulation is installed, and the drywall will close off the walls and ceilings. The custom home building process reaches this stage, which represents a big point in its construction process, when the house begins to feel like an actual interior space. This step usually takes about two to four weeks.
Interior finishes are typically the longest phase of a custom build, and where most of the personality of the home comes through. Custom cabinetry, tile, and specialty fixtures often have longer lead times, so ordering early helps keep this stage on track.
This phase includes:
Being decisive with selections earlier in the design phase pays off here, as changes made mid-construction almost always add time and cost.
While interior finish work wraps up, exterior work often runs in parallel. Siding, stone or brick veneer, roofing, and exterior paint are completed, along with driveways, walkways, and initial landscaping.
Before you get your keys, the home goes through final inspections, including the certificate of occupancy review. Your builder will complete punch-list items, do a final clean, and walk the home with you to confirm every detail meets expectations.
The relationship between timeline and custom home build cost is intertwined. However, an extended construction period does not necessarily mean higher costs; rather, any time lag due to permits, material ordering, or redesign during construction would mean extra cost. Having an accurate cost estimate at the start of the project and following through with your initial design and materials choices is perhaps the most efficient way to manage both your timeline and budget.
The phases above cover construction itself, but a realistic new construction timeline also has to account for what happens before demolition day. Architectural design, engineering, and the new construction permit process on the Eastside can add anywhere from three to six months before construction even begins, depending on the jurisdiction and complexity of the project. Building this time into your overall planning helps set realistic expectations from the very start.
Building a custom home is quite an endeavor; however, having knowledge about the schedule from demo to completion will help you make informed decisions along the way. Do you want to start your custom home building in Mercer Island, Bellevue, Kirkland, Redmond, or Woodinville? We can walk you through your new construction from the initial meeting to move-in day! Call Mercer Island Remodeling for your consultation.


%20(1).png)