
One Home, One Plan — From the Ground Floor to the Rooftop
This North Seattle whole home remodel transformed a three-story residence inside and out. The scope covered a remodeled kitchen, three bathrooms, interior updates across all three floors, exterior improvements, a second-floor deck, and a large rooftop deck that takes full advantage of the home's elevated setting.
Rather than treating each room as its own renovation, we planned the house as a single project. Materials, finishes, architectural details, and exterior elements were selected together — which is why the finished home reads as one cohesive design from the entry through to the roof.

Whole Home Remodel — Three Stories
Location: North Seattle, WA
Scope: Kitchen remodel, three bathroom remodels, interior improvements across three floors, exterior renovation, second-floor deck, and rooftop deck
Materials Used: Hardwood flooring, natural wood tones, stone countertops, tile, glass shower enclosures, brushed metal fixtures, glass railing systems, soft green siding, white trim
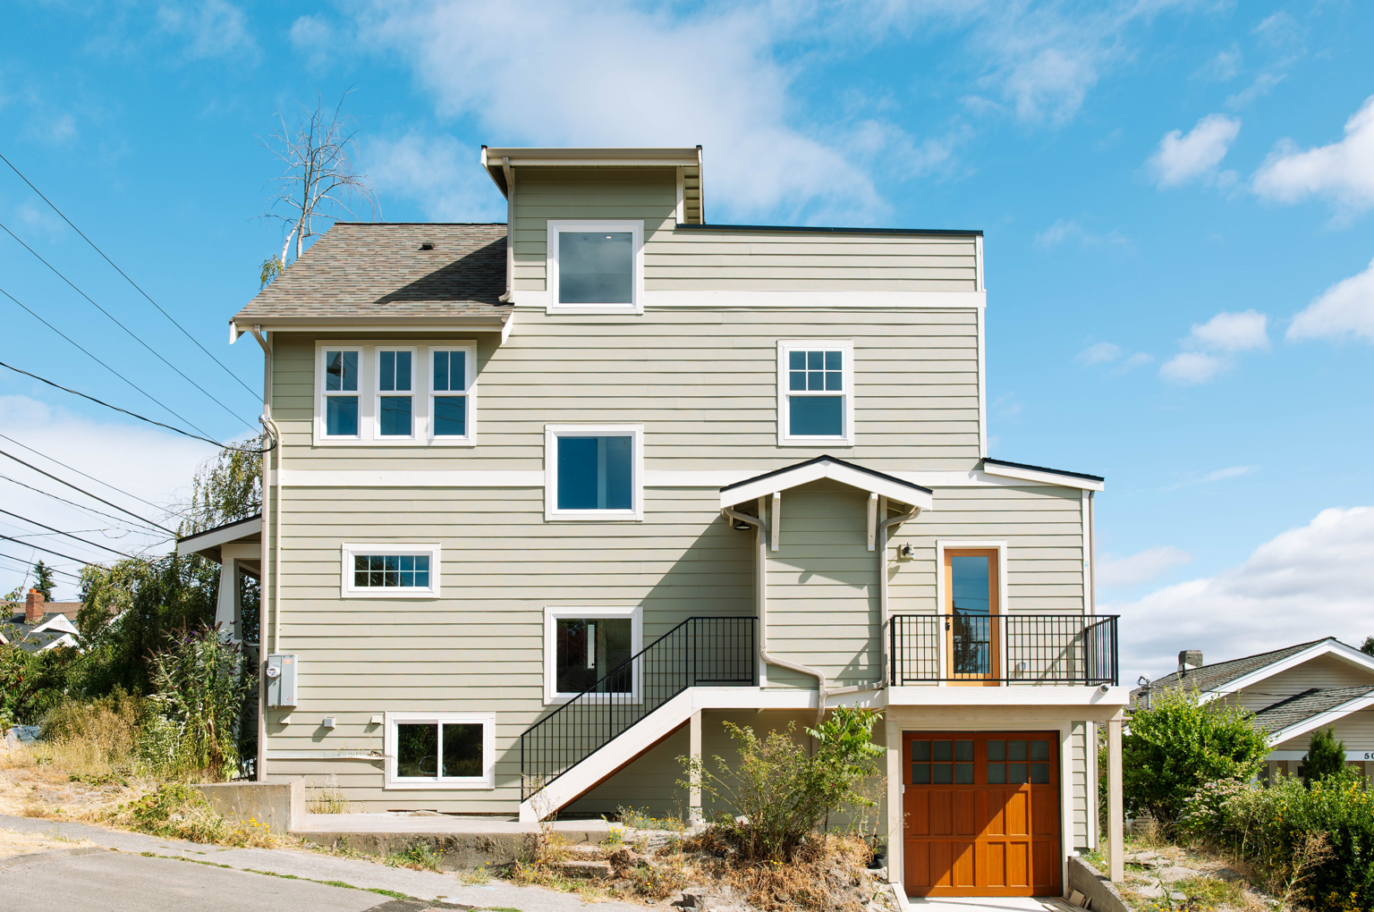
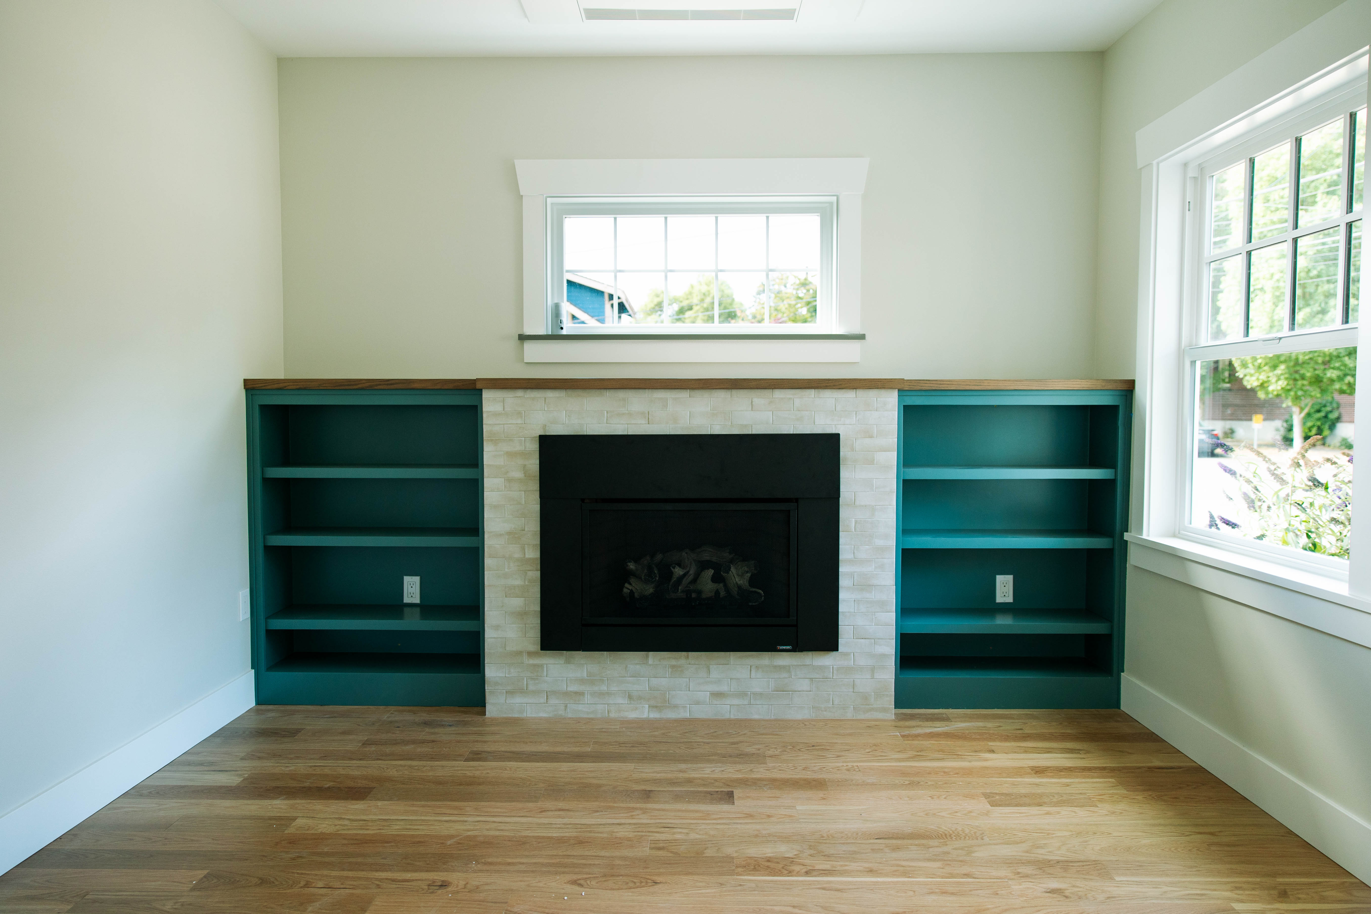
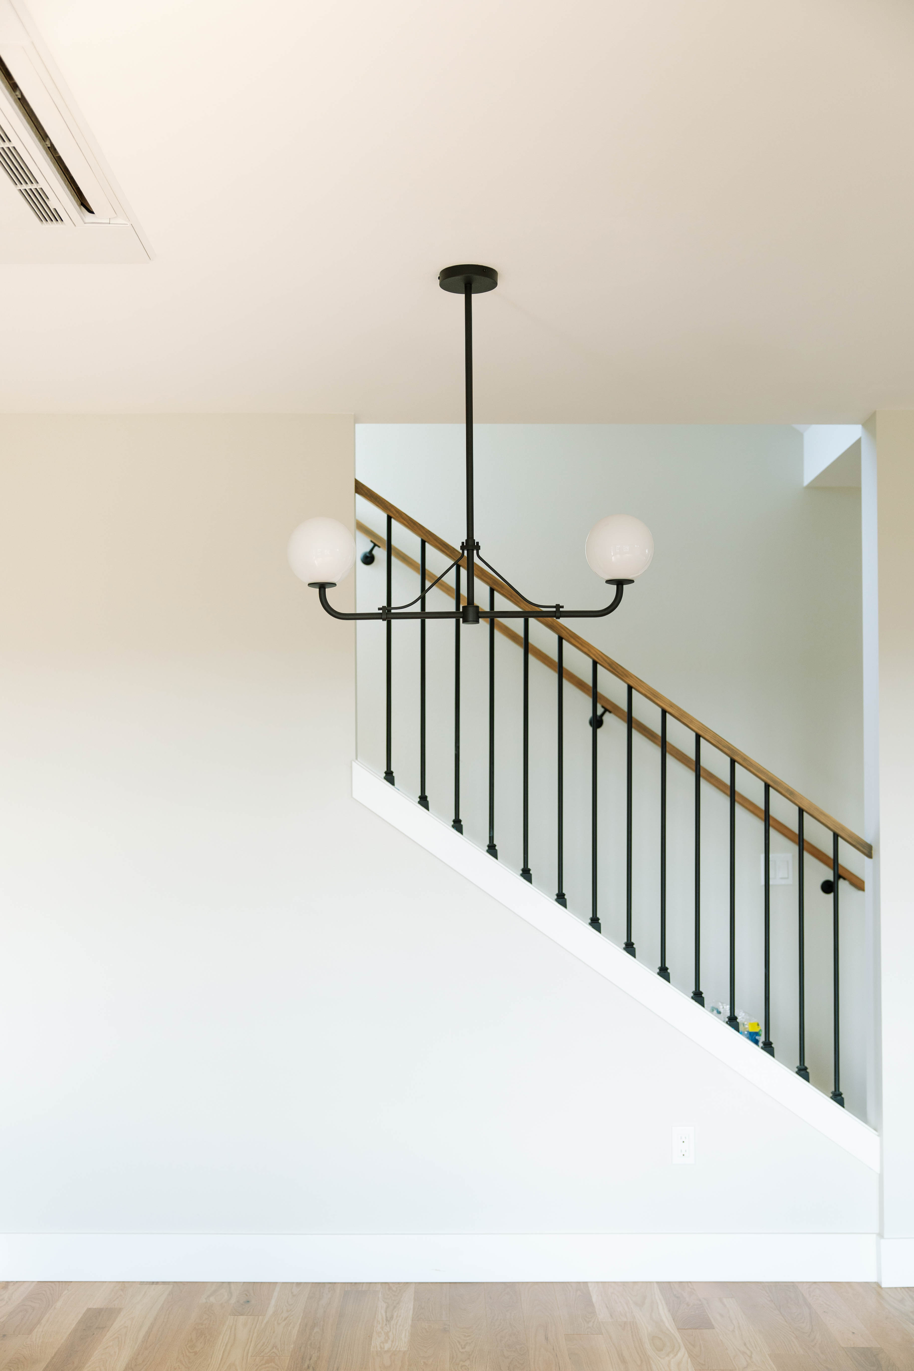
With the project spanning three floors, it involved planning the interior, the kitchen, the bathrooms, the outside and the outdoor living space all as part of one process and not a series of unrelated ones.Through the whole place, bright walls and heavy white molding go along with the use of natural wood and hardwood flooring. Big windows let in lots of sunlight to the interior of the house. The materials used were modern and contemporary but never clinical; the intention was to renovate while maintaining the residential nature of the original design.
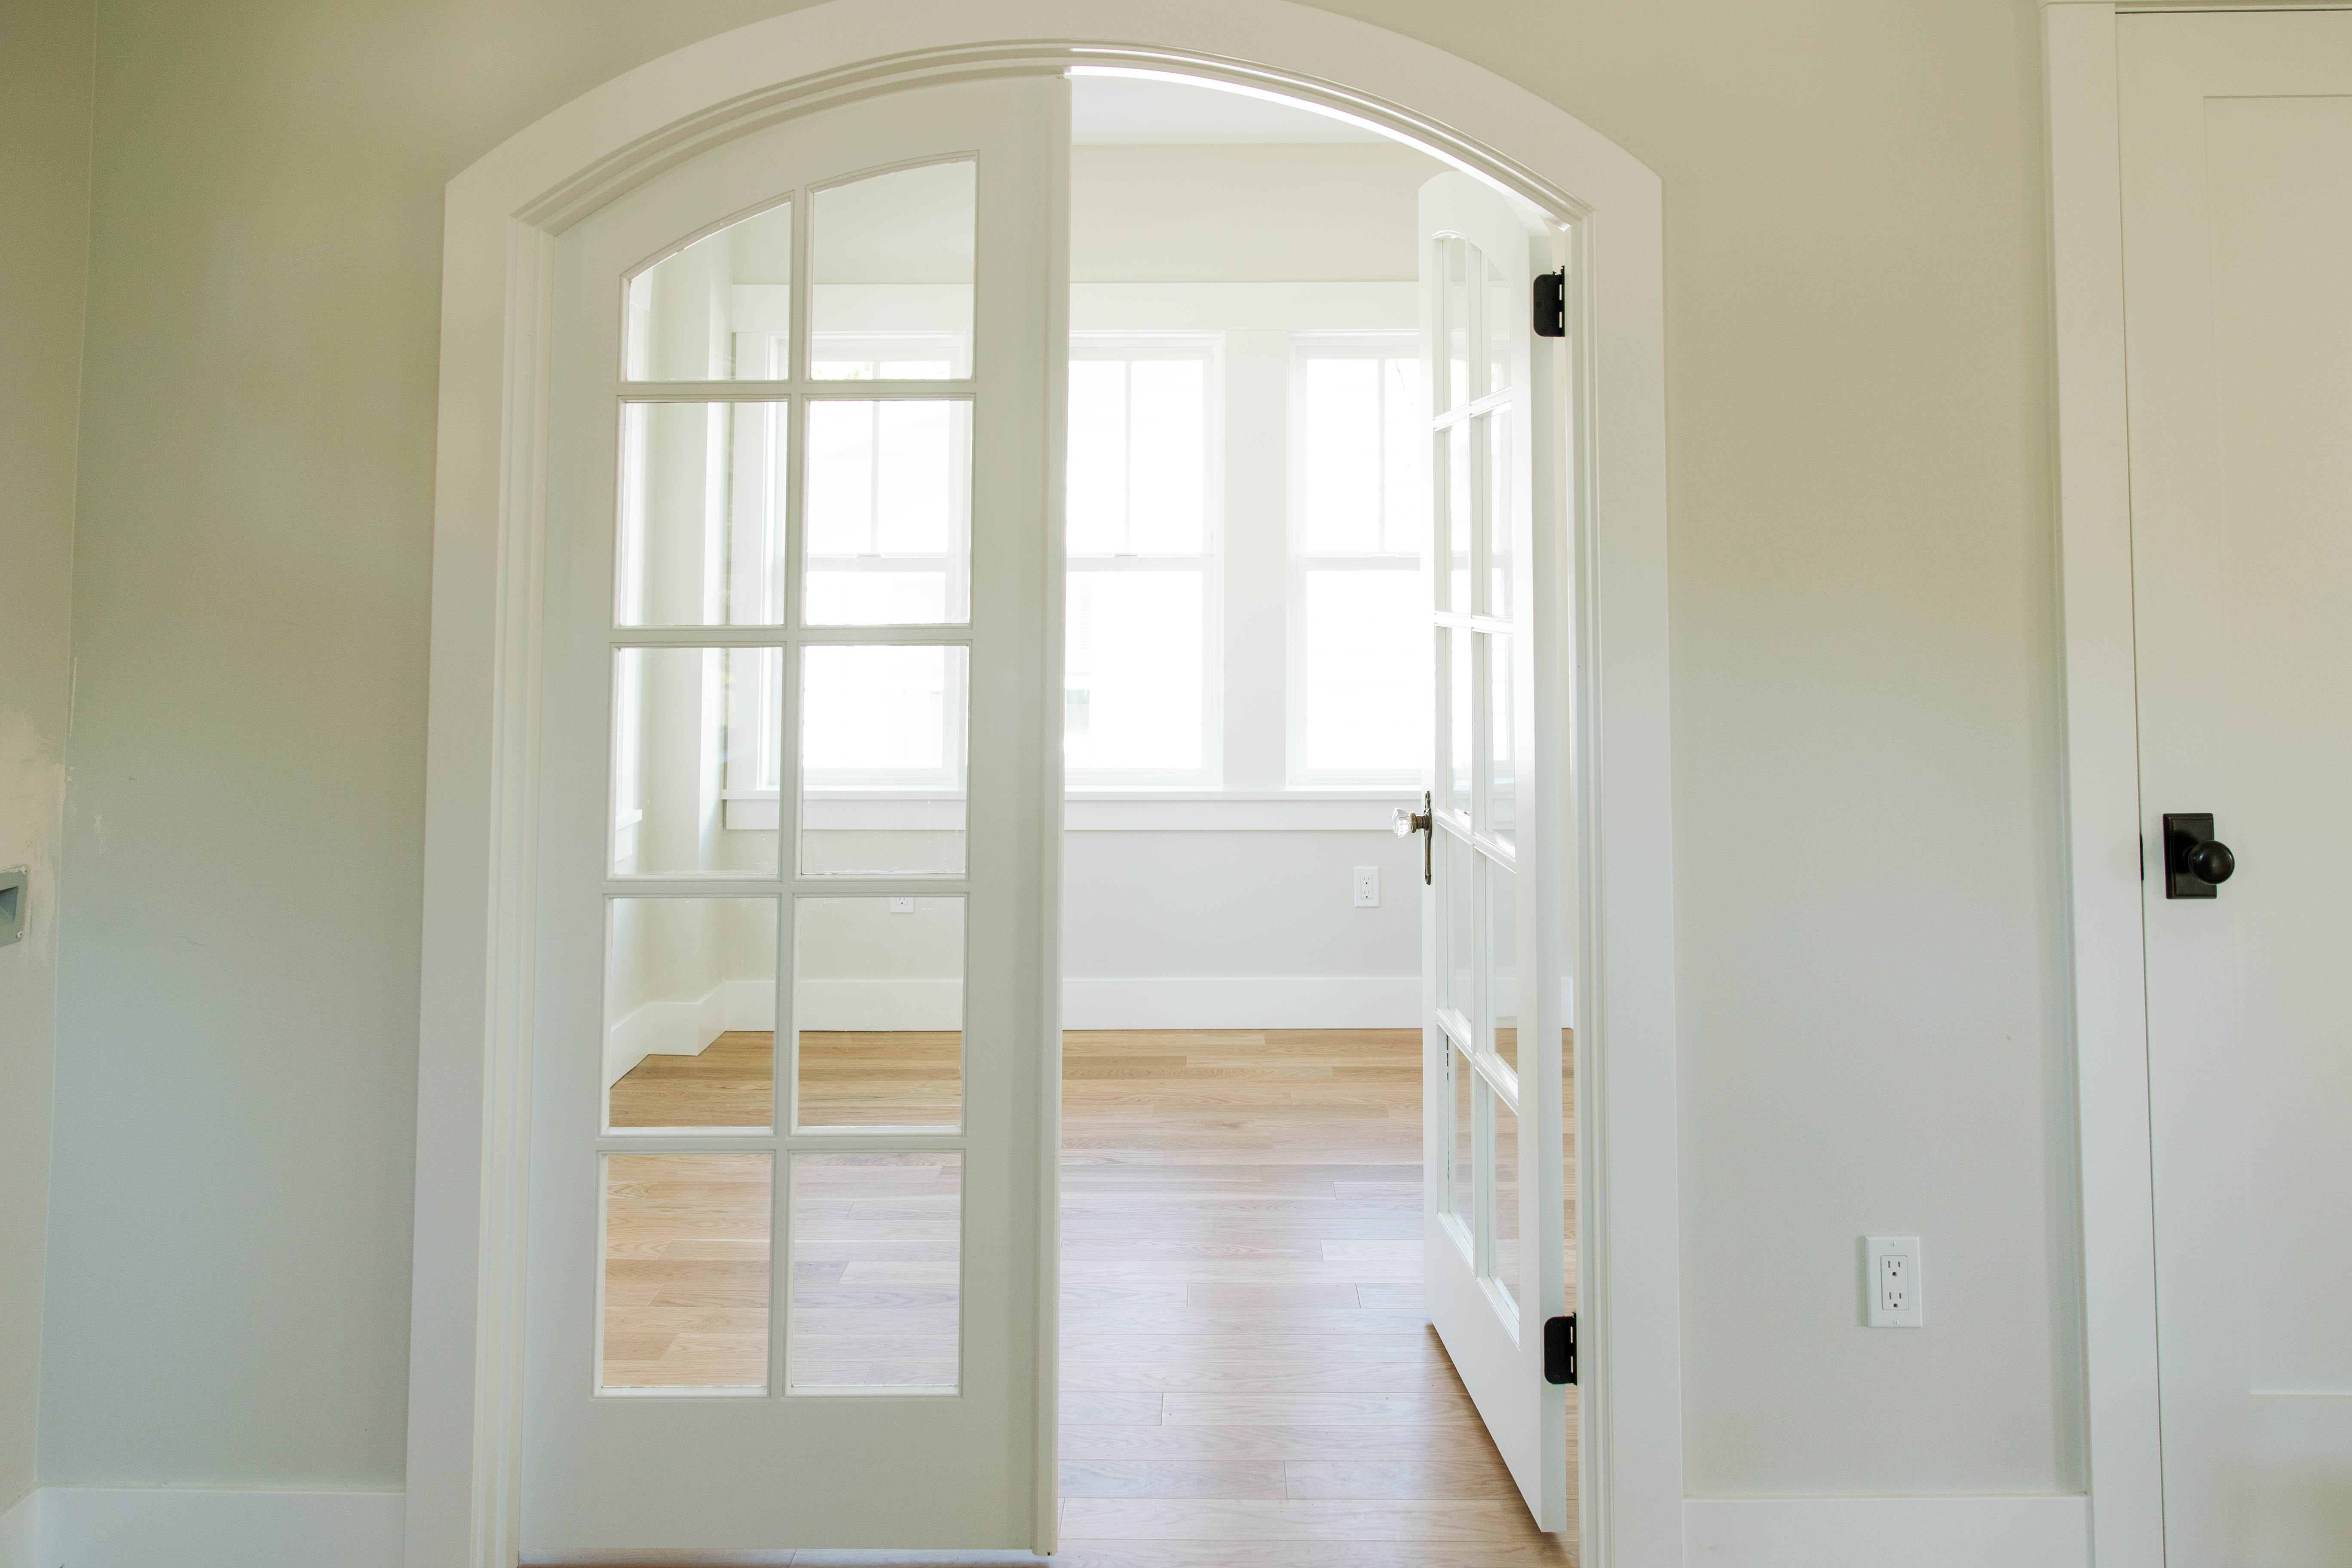
One of the unique elements in the house design is the arched opening with French doors featuring divided lights. This creates the feeling of a separation of spaces without blocking them and allowing the light flow inside.This kind of element is exactly what creates the connection between the old-style architecture and new-style finishing solutions used during the remodel. Otherwise, the renovation becomes just about demolishing the house.
The rooftop deck is the signature element in the whole project design. Located on the roof of the three-story house, this deck creates a wonderful place for outdoor living offering incredible views of North Seattle and water.With the glass railing systems, you can enjoy all the views and keep the roof clean and modern. The open-plan design allows using this area not only for dining but also for relaxation and entertainment.This previously unexploited space now becomes an extension of your living area – and this is the best decision to make in such a large plot with great views.
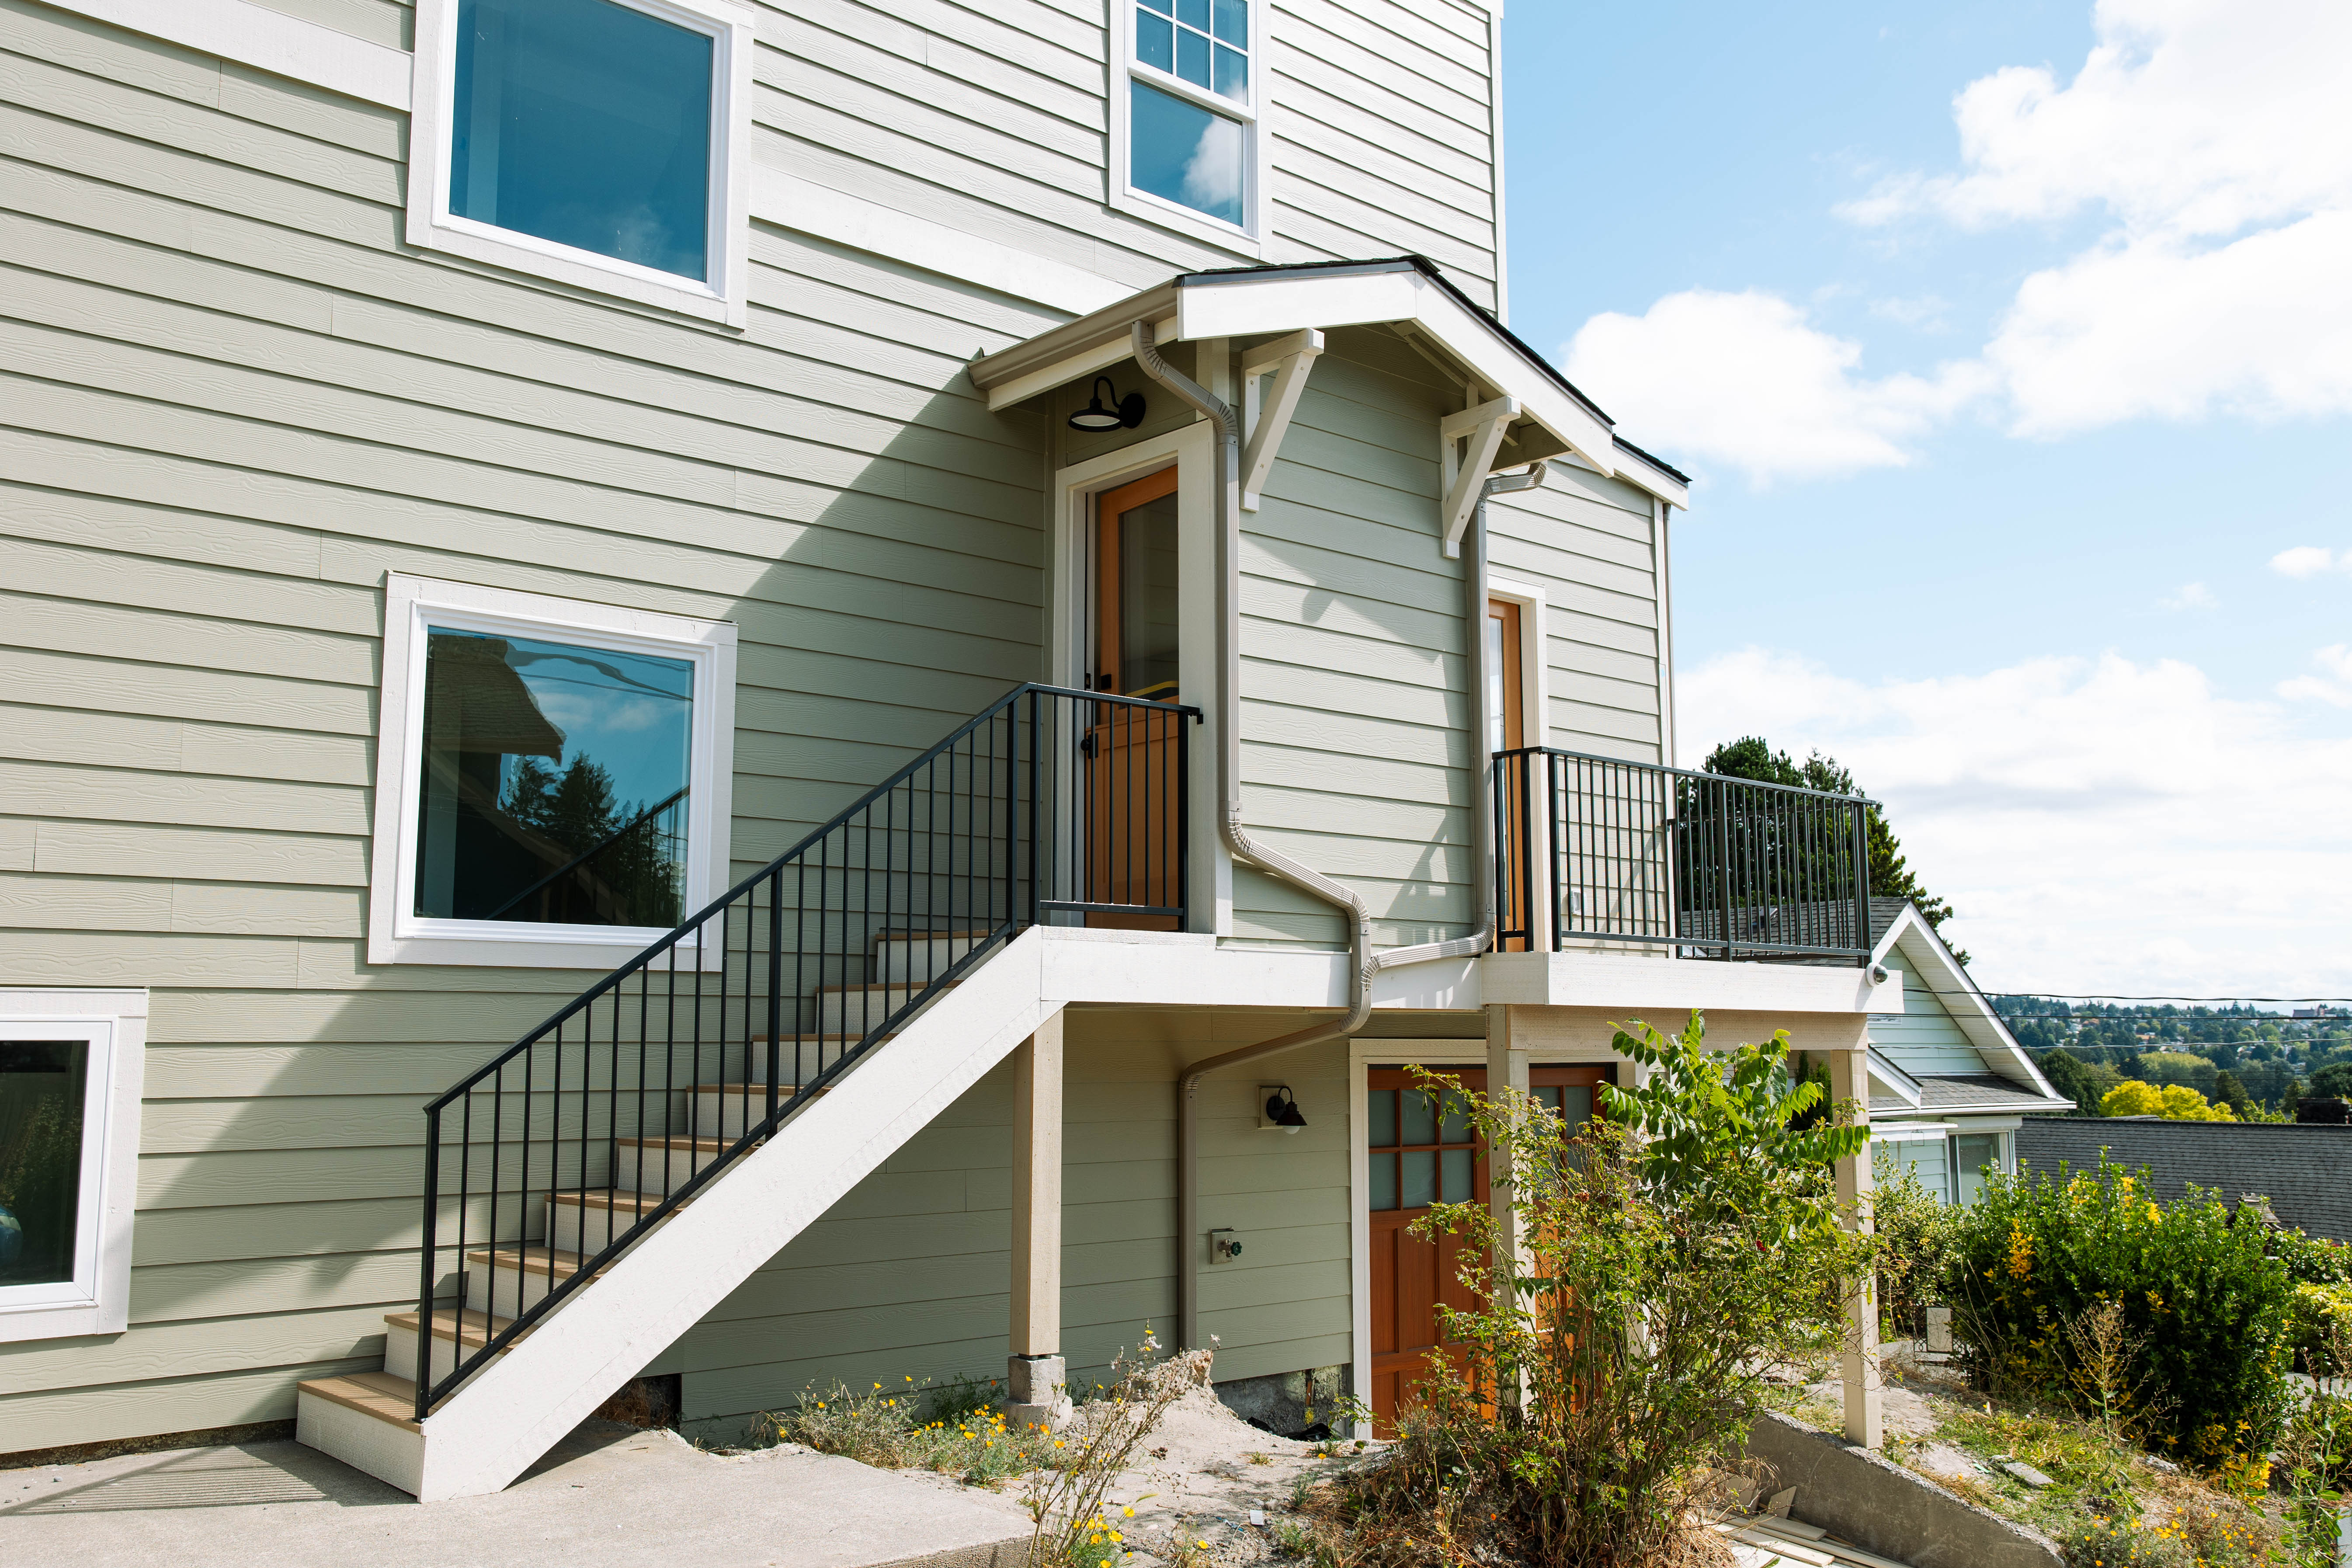
A second exterior deck was added on the first floor above grade, giving the home another direct connection to the outdoors and creating usable outdoor living on more than one level.Its materials and detailing were specified as part of the wider renovation, so it reads as original to the house rather than an addition bolted on afterwards.
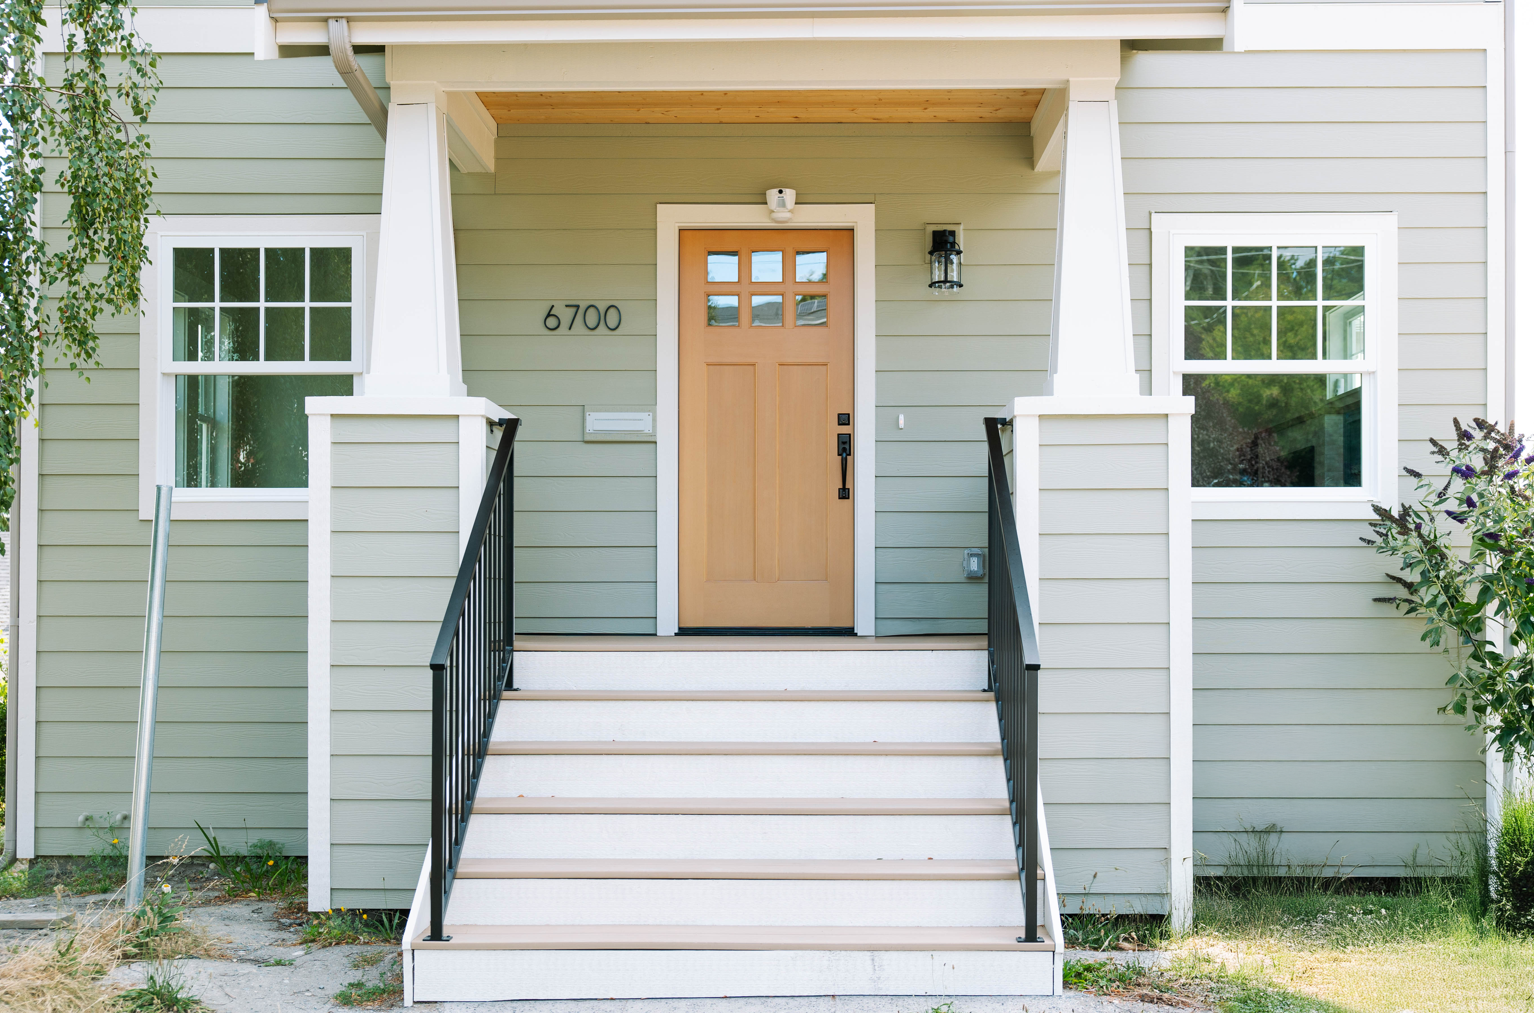
The exterior was updated in step with the interior. Soft green siding is paired with white trim, warm natural wood doors, and dark metal accents. Updated railings and refreshed exterior detailing lift the street presence while keeping the home firmly in character for a North Seattle neighborhood. Completing the exterior as part of the same remodel is what allows the inside and outside of the house to feel like one project instead of two.
Two parts of this project are covered in depth on their own pages:
North Seattle Bathroom Remodel — three bathrooms, including a walk-in shower with a built-in niche and detailed tile flooring
North Seattle Kitchen Remodel — the kitchen, designed to connect with the surrounding living areas
What started as a multi-level renovation became a full transformation of how the house looks, feels, and functions. From the kitchen and three bathrooms through to the architectural details, the exterior, the second-floor deck, and the rooftop living space, every element pushes toward the same result.
Projects like this are the clearest argument for approaching a major renovation as a whole rather than a collection of disconnected rooms.
If you're planning a renovation that spans more than one room — or more than one floor — we'll help you plan it as a single project from the outset.
Call Us Today: (425) 442-8008


%20(1).png)