
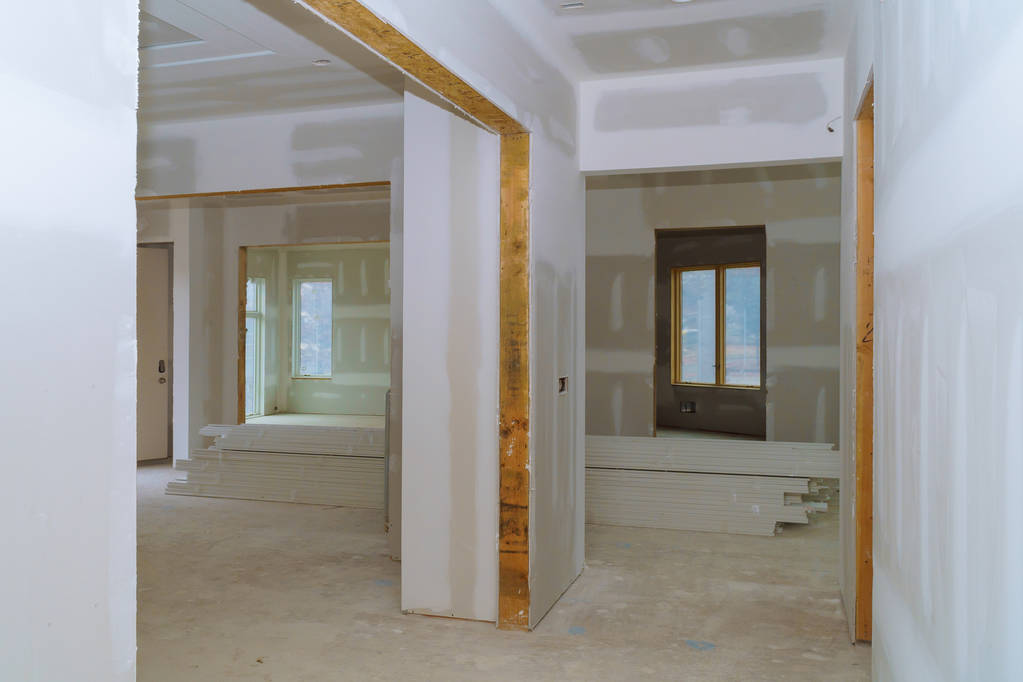
Your home is shrinking. The kids are growing, the home office is a converted closet, and you are officially out of space. The immediate reflex for most homeowners is to list the property and move. But moving is a financial bloodbath.
Between real estate agent commissions, staging expenses, closing costs, and aggressive bidding wars, moving drains tens of thousands of dollars in dead money. It yields absolutely zero return on investment. There is a smarter, high-yield alternative: adding a second story. Building up allows you to double your square footage, modernize your floor plan, and aggressively increase your property value without surrendering the neighborhood you love.
When clients realize they are out of space, the first question is always the same: how much does it cost to add a second floor?
The cost of second story addition projects often gives homeowners initial sticker shock—until they calculate the raw transactional cost of moving. Selling a standard home and upgrading to a larger one can easily cost 10% to 15% of the home's total value in pure fees and taxes. That is the vanished capital. Conversely, the average cost of adding a second story injects pure equity directly into your existing asset. Every dollar spent enhances your property's footprint.
Calculating the exact cost of adding a second story to a house requires evaluating complex variables like plumbing stacks, HVAC zoning, and roofline engineering. While many homeowners initially rely on a generic second-story addition cost calculator to gauge preliminary budgets, accurate pricing requires structural precision. The total cost of adding a second story is an investment in forced appreciation, bypassing the volatile housing market entirely.
You cannot just stack timber on top of an existing frame and hope for the best.
The foundation requirements for adding a second story are highly technical and entirely non-negotiable. Before any framing begins, structural engineers must calculate shear paths, wind loads, and soil-bearing capacities. A standard single-story foundation was designed specifically to carry the weight of a single-story roof. It was not poured to handle the massive downward force of a new level filled with heavy master bathrooms and custom cabinetry.
If your current footings lack the required depth or width, they require extensive underpinning. Support columns must be driven into the earth. Load-bearing walls on the first floor must be reinforced with heavy-gauge structural steel. This level of engineering is where amateur contractors fail, and structural remodeling experts thrive. According to remodeling economics data from the National Association of Home Builders (NAHB), ensuring structural integrity during a vertical expansion is the single most critical phase of the build.
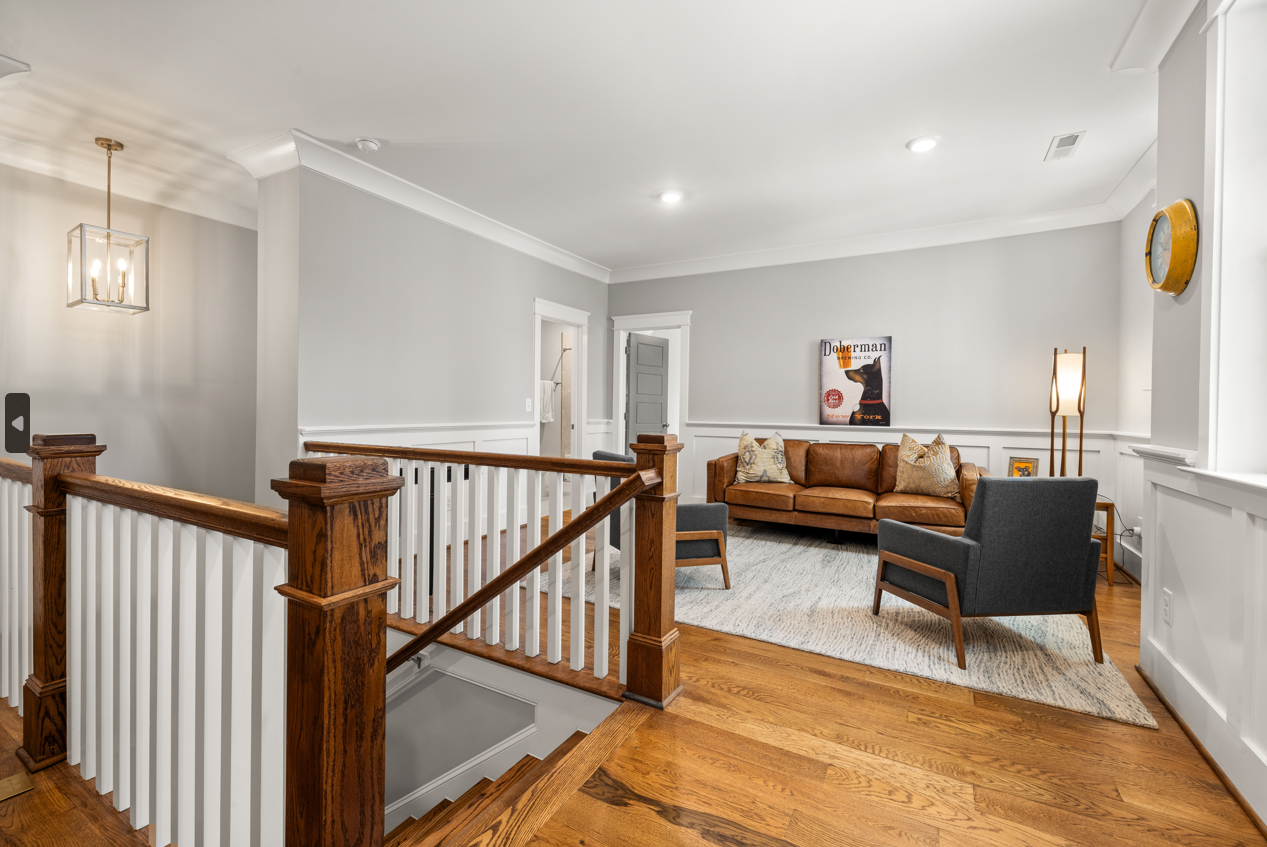
A vertical expansion does not always require ripping off the entire roof.
For many homeowners, executing small second story addition plans provides the exact amount of space required without triggering a massive structural overhaul. A strategic build can seamlessly integrate a new master suite or a dedicated media room above a garage. Reviewing a partial second story addition before and after the portfolio reveals how surgically precise these expansions can be. They alter the roofline beautifully while minimizing ground-floor disruption.
If you are maximizing the lot's zoning envelope, a full-scale build completely redefines the property. Looking at an added second story to a house before and after the gallery shows more than just added square footage; it displays an architectural rebirth.
The vertical building trend is not isolated to the Pacific Northwest. It is a global remodeling shift driven by shrinking urban lot sizes.
For instance, international markets are tracking identical constraints. The cost of adding a second story in Australia has surged due to land scarcity in metropolitan zones, prompting homeowners to rely heavily on a localized second story addition cost calculator Australia to track volatile material pricing. Whether a Redmond contractor is executing a custom new build or managing a complex second story addition in Kirkland, the structural and financial logic remains identical. You must weigh the second story addition cost against the sheer unavailability of larger properties in the area.
You do not have to leave your neighborhood just because you need an extra bedroom.
Adding a second story to a house is the ultimate structural upgrade. It preserves your existing land, modernizes your living space, and completely avoids the financial trap of moving. If you are serious about adding a second story, you need a team that understands advanced load-bearing mathematics, aggressive project timelines, and high-end finishing.
Mercer Island Remodeling specializes in executing complex, large-scale structural expansions. Contact our team of experts today to engineer the perfect vertical addition for your growing family.


%20(1).png)