
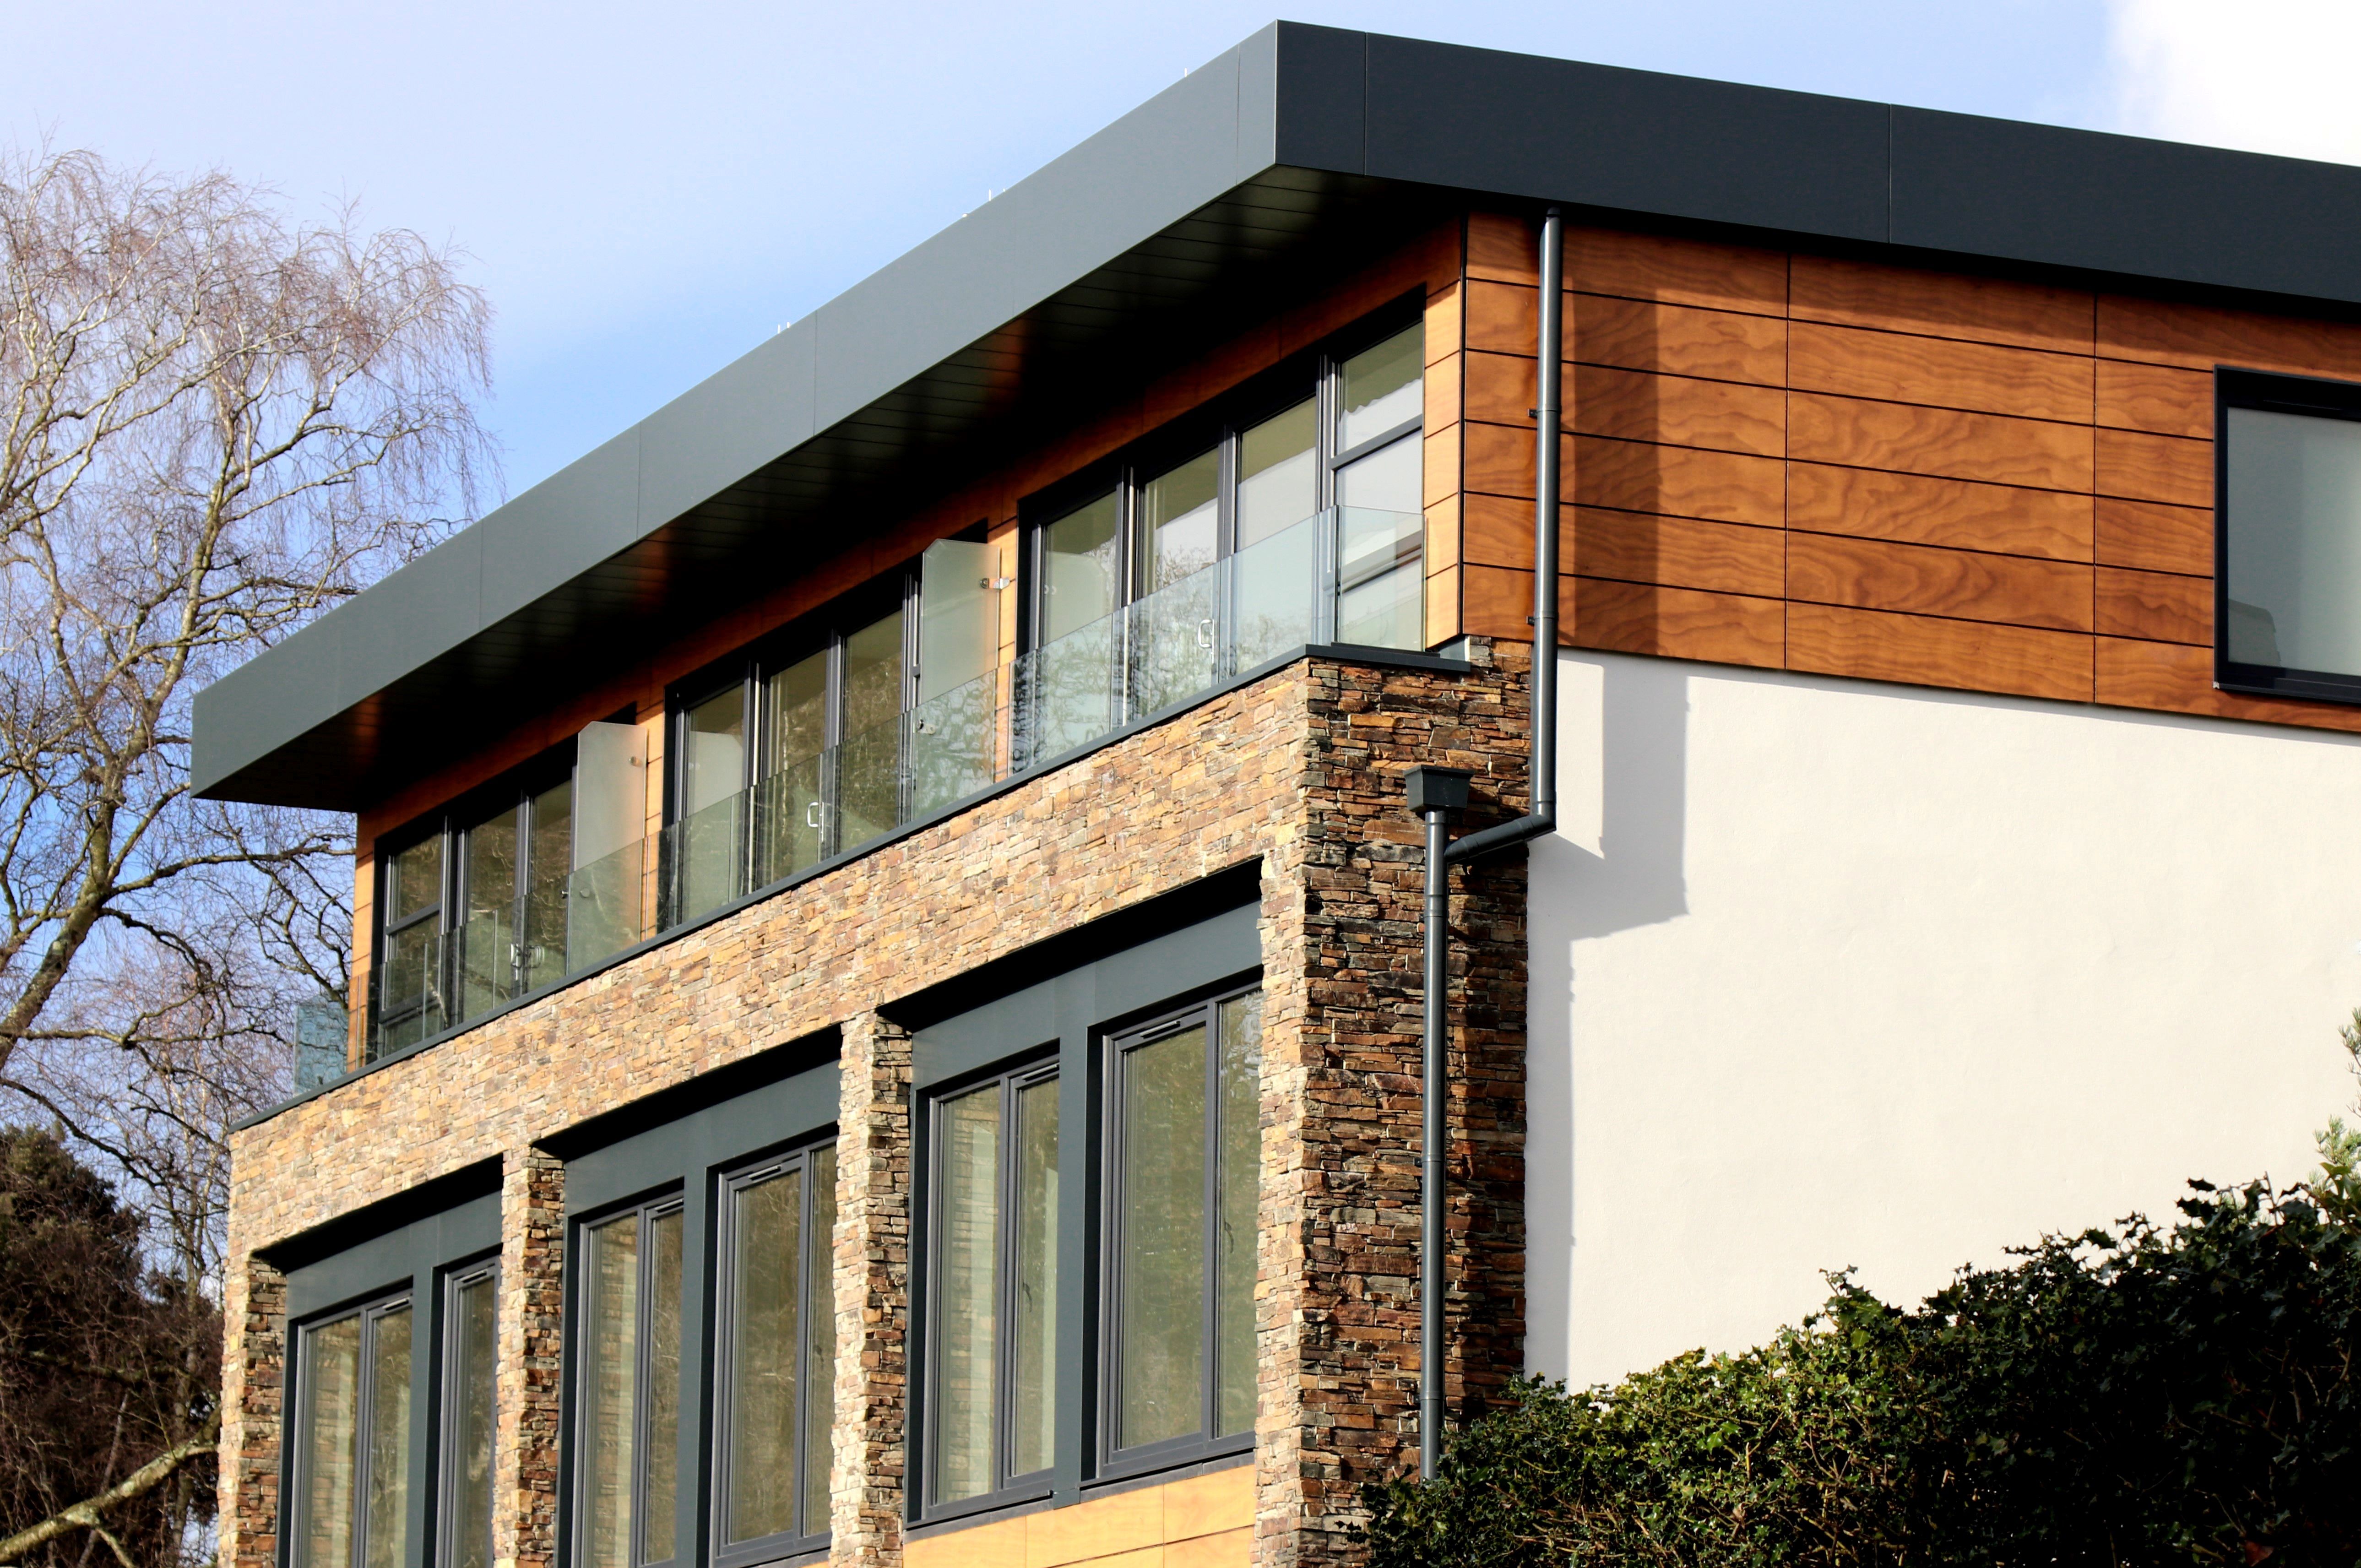
Purchasing a home in an elite zip code often means purchasing the land. What’s on top of it? Likely an eighties time capsule that has been sliced up into very small and very dark rooms. It is not just a matter of giving it some new paint, but rather removing the roof and redesigning everything from the ground up.
And that’s when the right architectural remodeling plan is required. It is not about simply choosing some nice looking tiles. It is about manipulating the space, light, and the structure of the building. It is fixing years worth of bad renovations and re-engineering the whole building for contemporary use. This is precisely how it is done.
The kitchen is the engine room of the house. It eats up the biggest chunk of your budget for a reason. Forget the traditional 'work triangle'. Modern culinary spaces operate on dedicated functional zones.
A true luxury kitchen design requires heavy structural intervention before the custom cabinetry even arrives. You are dropping massive steel I-beams into the ceiling to remove load-bearing walls. You are upgrading the main electrical panel to handle dual induction cooktops and built-in espresso machines. You are running commercial-grade extraction ducts through the roof cavity so your house doesn't smell like searing salmon for three days.
Today's high-end layouts hide the mess. The primary kitchen serves as a clean, monolithic entertainment space featuring massive stone islands that seat eight. Behind a hidden pivot door sits the scullery—a fully equipped secondary kitchen housing the messy prep work, the dirty pans, and the noisy dishwashers. This level of bespoke integration requires exact millimetre precision during the framing and rough-in stages. If the walls are out of plumb by a fraction of a centimetre, your joinery simply will not fit.
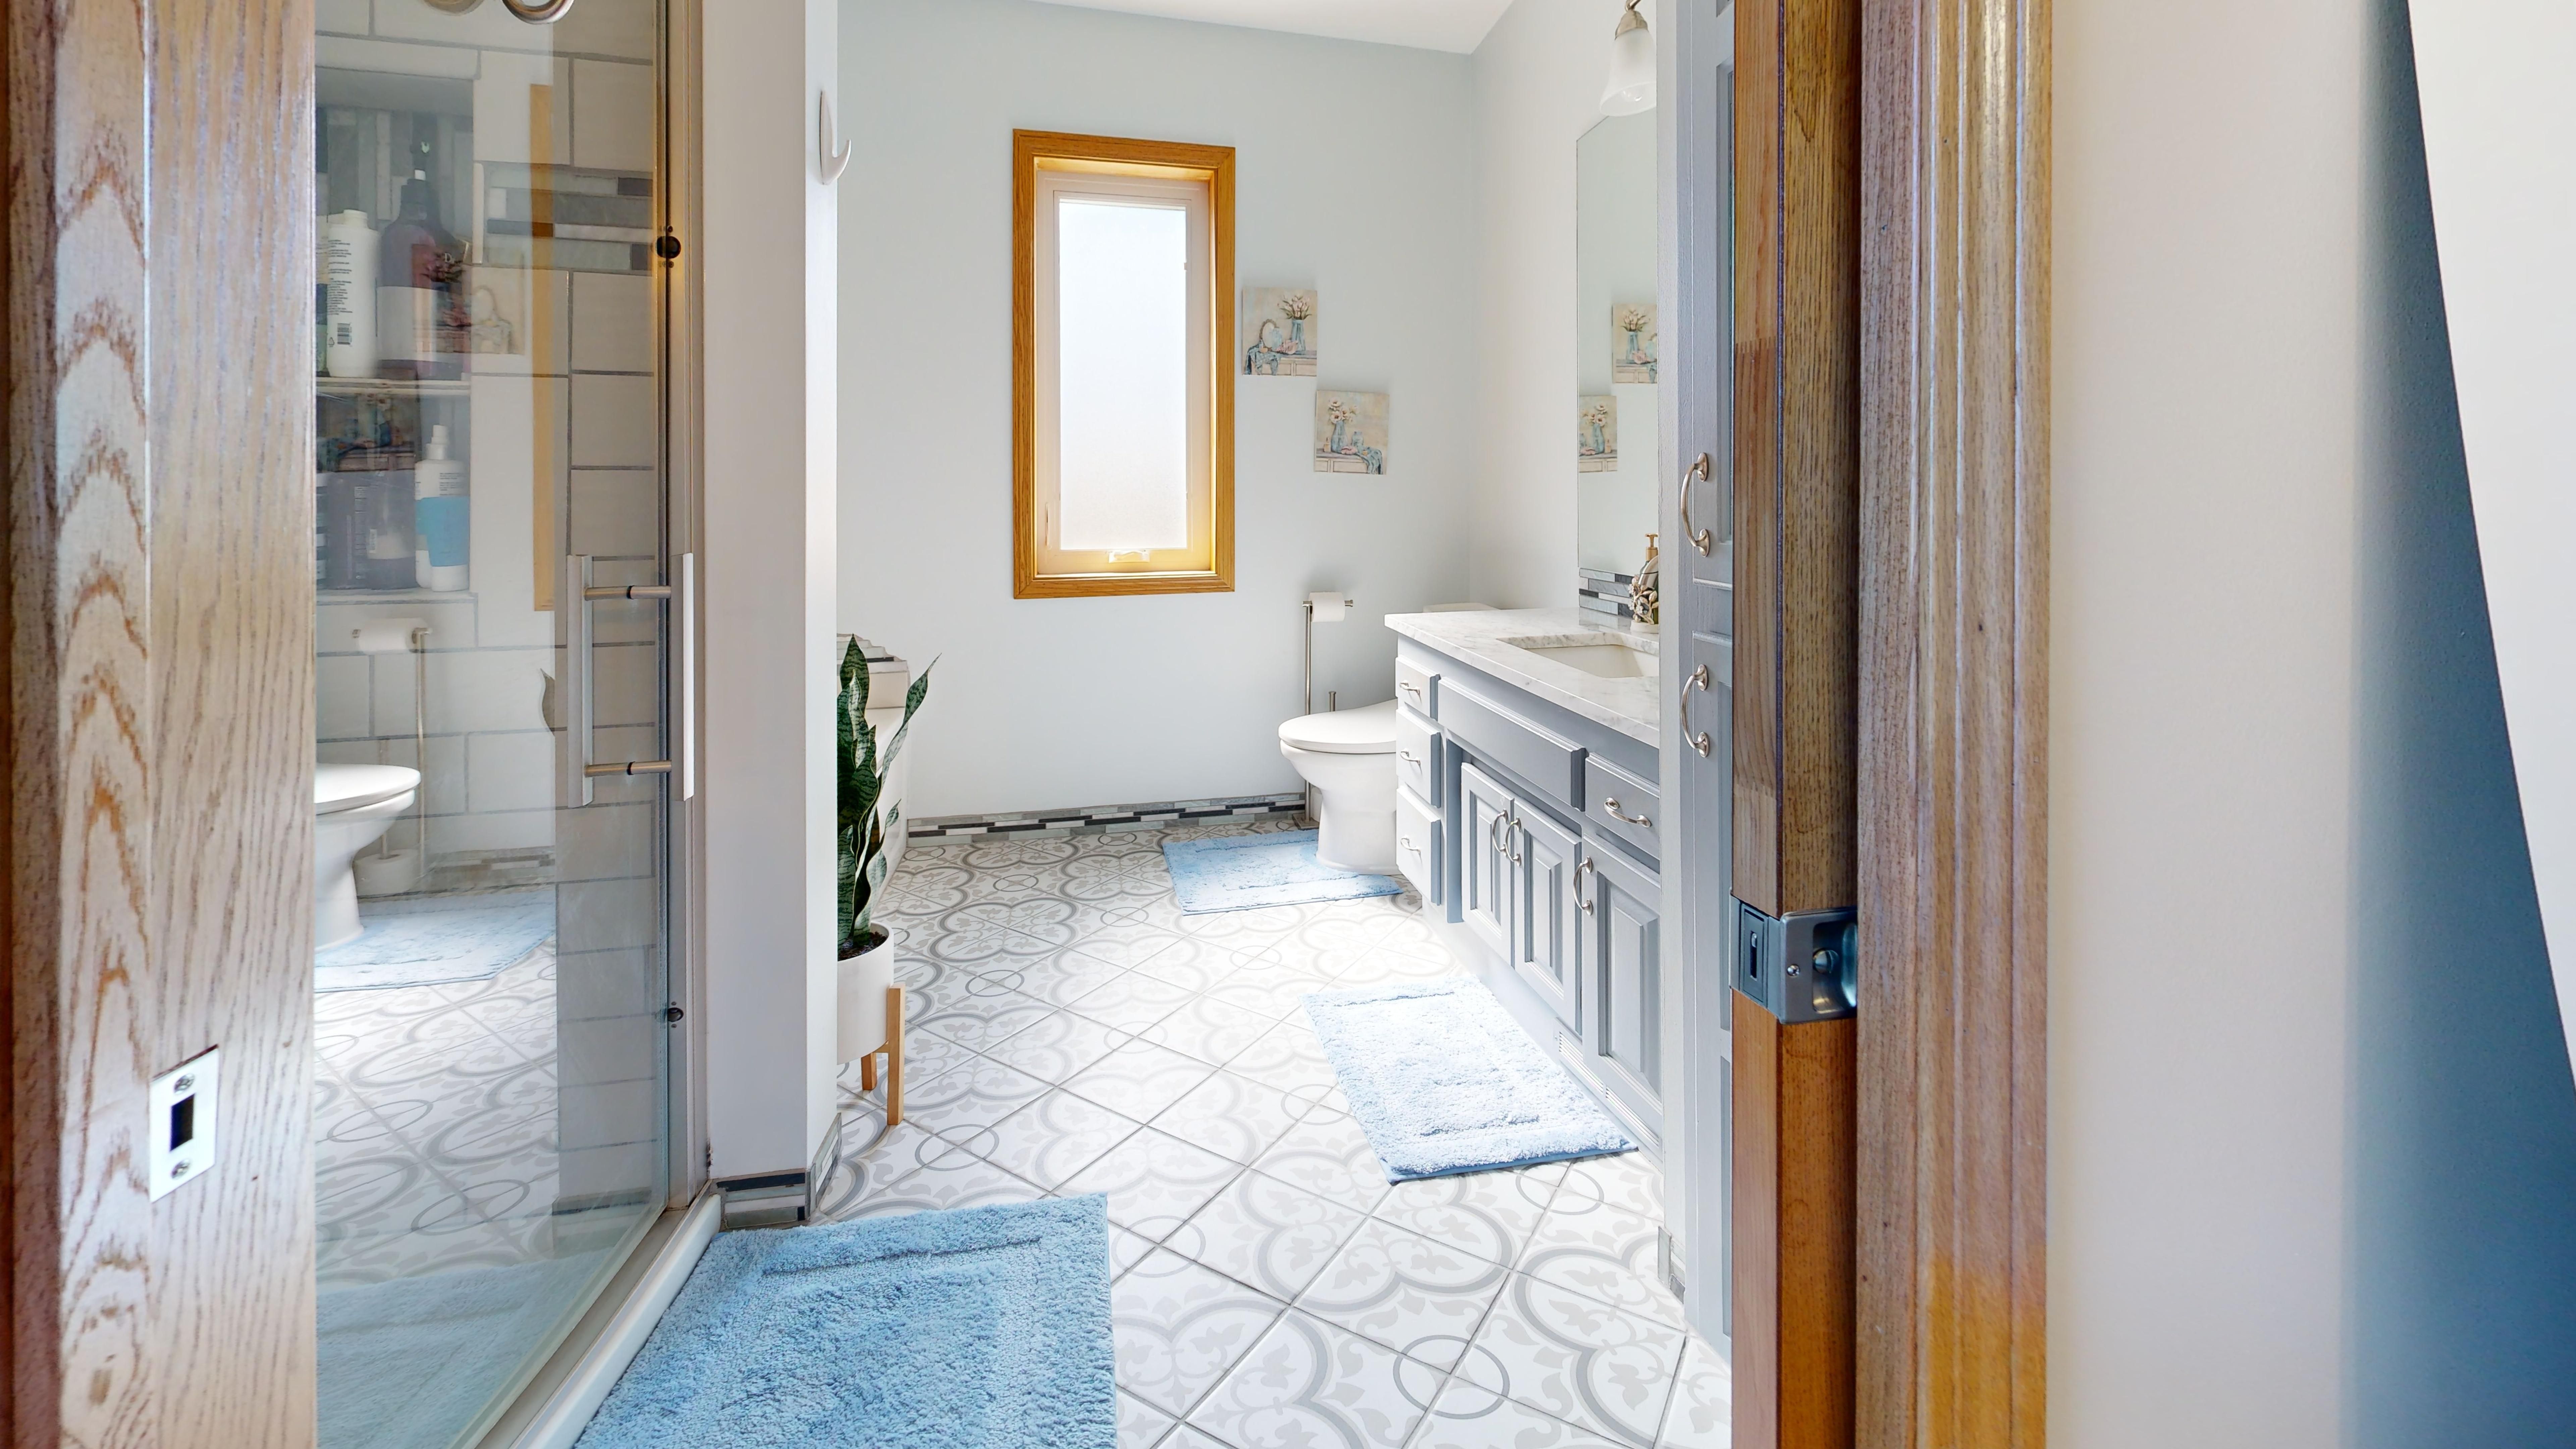
A master ensuite should function as a private recovery sanctuary, not just a place to brush your teeth. Cramming a freestanding tub into a dark corner doesn't qualify as a spa-like bathroom design. You need aggressive spatial planning.
We are talking curbless, walk-in showers with linear drains. Integrated steam systems. Underfloor radiant heating that extends into the shower pan itself. Achieving this often means stealing square footage from an adjacent bedroom or physically pushing the exterior wall out. Moving plumbing stacks is notoriously expensive and disruptive. Shifting a toilet even a single metre requires tearing through the subfloor and rerouting heavy PVC pipes through the structural joists.
According to Architectural Digest, layering tactile, organic materials—like fluted glass, honed travertine, and brushed brass—grounds the space, stopping it from feeling like a sterile hospital ward. You want layered, dimmable lighting to cast a warm glow rather than harsh overhead downlights that create aggressive shadows.
While summer evenings call for outside entertaining, transitional seasons demand some form of ingenious climate control. An effective indoor-outdoor living plan does not merely involve throwing together a wooden patio to the rear of the house. It calls for a flawless transition from the living room to the patio area.
What you need are multi-panel sliding doors that totally disappear into wall pockets. A six-metre span of glass calls for a heavy duty steel structure to prevent the roof from collapsing under its weight. In addition, the flooring should mimic the exterior paving in terms of colour, texture and size. This way, your eyes will be deceived into believing that there is one large expanse of floor surface.
The transition should be level at all times. This is achieved through precision laser-levelling of the concrete slab before the finish material is installed. Throw in some ceiling-mounted heating elements and an outdoor kitchen and you have a functional room for ten months of the year despite the cold air.
To be stuck in an outdated home is to feel like you're trapped inside a box, especially when you know that you are living in valuable real estate. An upscale Mercer Island reconstruction project is not merely about giving a facelift to the place—it is about reconstructing it to suit your lifestyle.
Whether you need to vault the ceilings, tear out structural walls, or execute a complex open-plan layout, the team at Mercer Island Remodeling handles the heavy lifting. They focus on structural integrity, precision framing, and flawless execution to turn chopped-up floor plans into cohesive, light-filled homes.
If you want practical advice on overhauling your space, reach out to them today for a straightforward chat and get the job done right.


%20(1).png)