
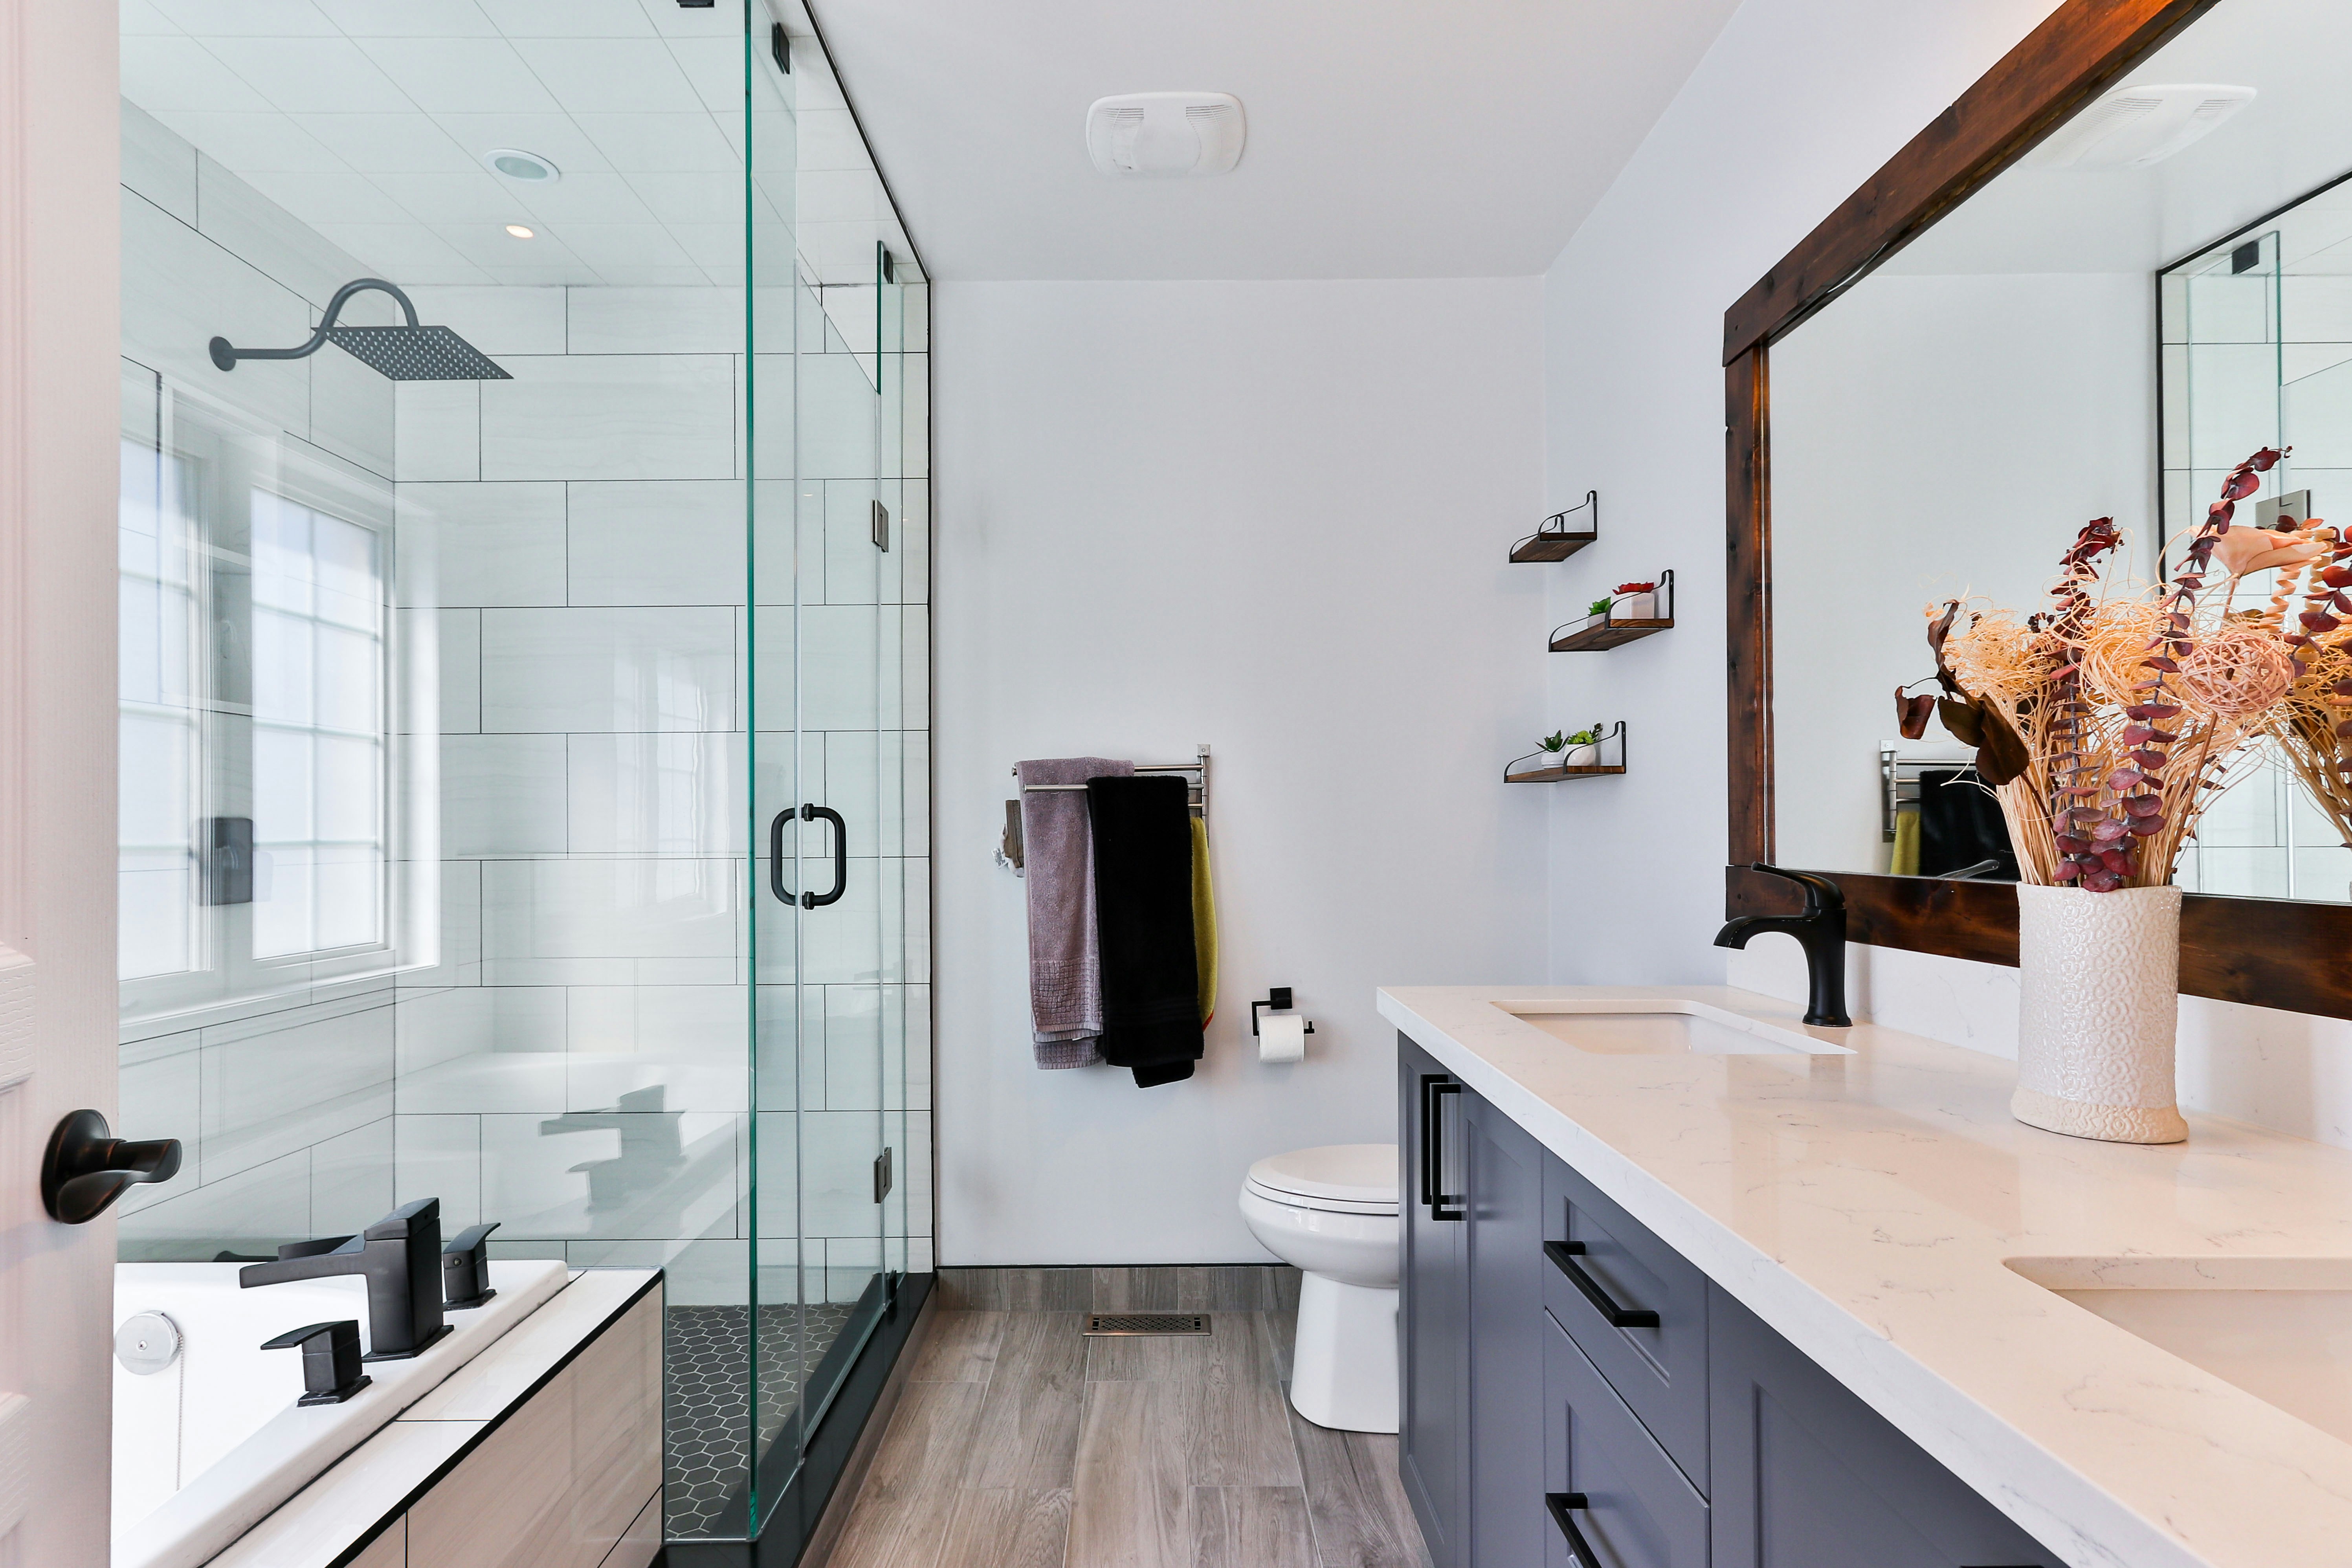
The features that make two bathrooms feel like one considered home are not chosen in a tile showroom. They are locked in at rough-in, in the week your plumber sets valve bodies and your framer decides whether the shower floor sits flush with the hallway. Pick the tile after that and you are decorating. Pick it before, and you are designing.
This is what actually has to be decided, in what order, when two bathrooms are built at the same time.
Dual bathroom remodel refers to remodeling of two bathrooms at once, in one project and one schedule, usually the main bathroom and another bathroom next to it that could be a guest bathroom. The rooms are designed and remodeled with one designer, one set of permits, one waterproofing system and the same crew which makes it read as one design and not two.
The rooms do not necessarily need to be located near each other, but they normally are due to plumbing connections on a wall shared between two bathrooms. It all depends on the fact that there will be one schedule in the whole process.
When both bathrooms are remodeled at once, there will be only one demolition of the shared plumbing wall, one process of obtaining a permit and inspections, one tile and slab order from the same production batch, and one decision about finishes made simultaneously. When it is done one after another, one year apart, the second bathroom will get the discontinued tiles, a different installer, and a color matching that won't quite work.
The argument for harmony is the one homeowners hear. The argument of materials is the one that comes later and costs more. Tiles and stones are made in batches, and each batch has some shade variation. You order the main bathroom tiles in March and the guest bathrooms in the next January, and "the same" tiles come out a little darker. There is nothing to be done in this situation but ordering the entire room anew. The compromise is in the last point, and it is the one that gets underestimated.
The most common failure in a two-bathroom project is not ugliness. It is a pair of rooms that feel unrelated, or a matched pair so identical the second room reads as a copy of the first. The way through is to be rigid about three layers and loose about three others.
Waterproofing and substrate. Use one system across both rooms, installed by one crew, whether that is a sheet membrane, a liquid-applied membrane or a foam board assembly. Mixing systems between two bathrooms on the same schedule means two sets of manufacturer instructions, two warranty registrations, and an inspector reading two different assemblies in one visit. A leak eight years from now should have one phone number attached to it.
The floor plane and drainage strategy. If the primary shower is curbless, decide early whether the secondary is too. Curbless entry means recessing the framing or building up the floor to create a fall to a linear drain, and that is a structural decision made once, for both rooms, while the subfloor is open.
Ventilation and its controls. Washington requires local exhaust in every bathroom and toilet room, with a capacity of at least 50 cfm for intermittent operation or 20 cfm running continuously, ducted to the outside, and fitted with controls that allow manual override or automatic humidity, occupancy or timer operation. Treat 50 cfm as the legal floor and not the design target. A room with a soaking tub and a glass-enclosed shower generates more moisture than a 1970s powder room, and a fan sized to the minimum is the reason luxury bathrooms grow mildew at the ceiling line. Specify both fans to the same humidity-sensing logic so the guest bathroom is not the weak point.
Metal finish. This is where the rooms get their own identity. The published dual bathroom remodel in Bellevue put brushed gold and double gold faucets in the primary and polished chrome in the secondary, against the same family of veined porcelain. The rooms are unmistakably from one house and unmistakably not the same room.
Tile story. Share the format and the installation logic, vary the drama. A textured charcoal feature wall belongs behind a freestanding tub in a primary bathroom. In a guest bathroom used for eleven minutes a day, a softer watercolor porcelain does more work for less money.
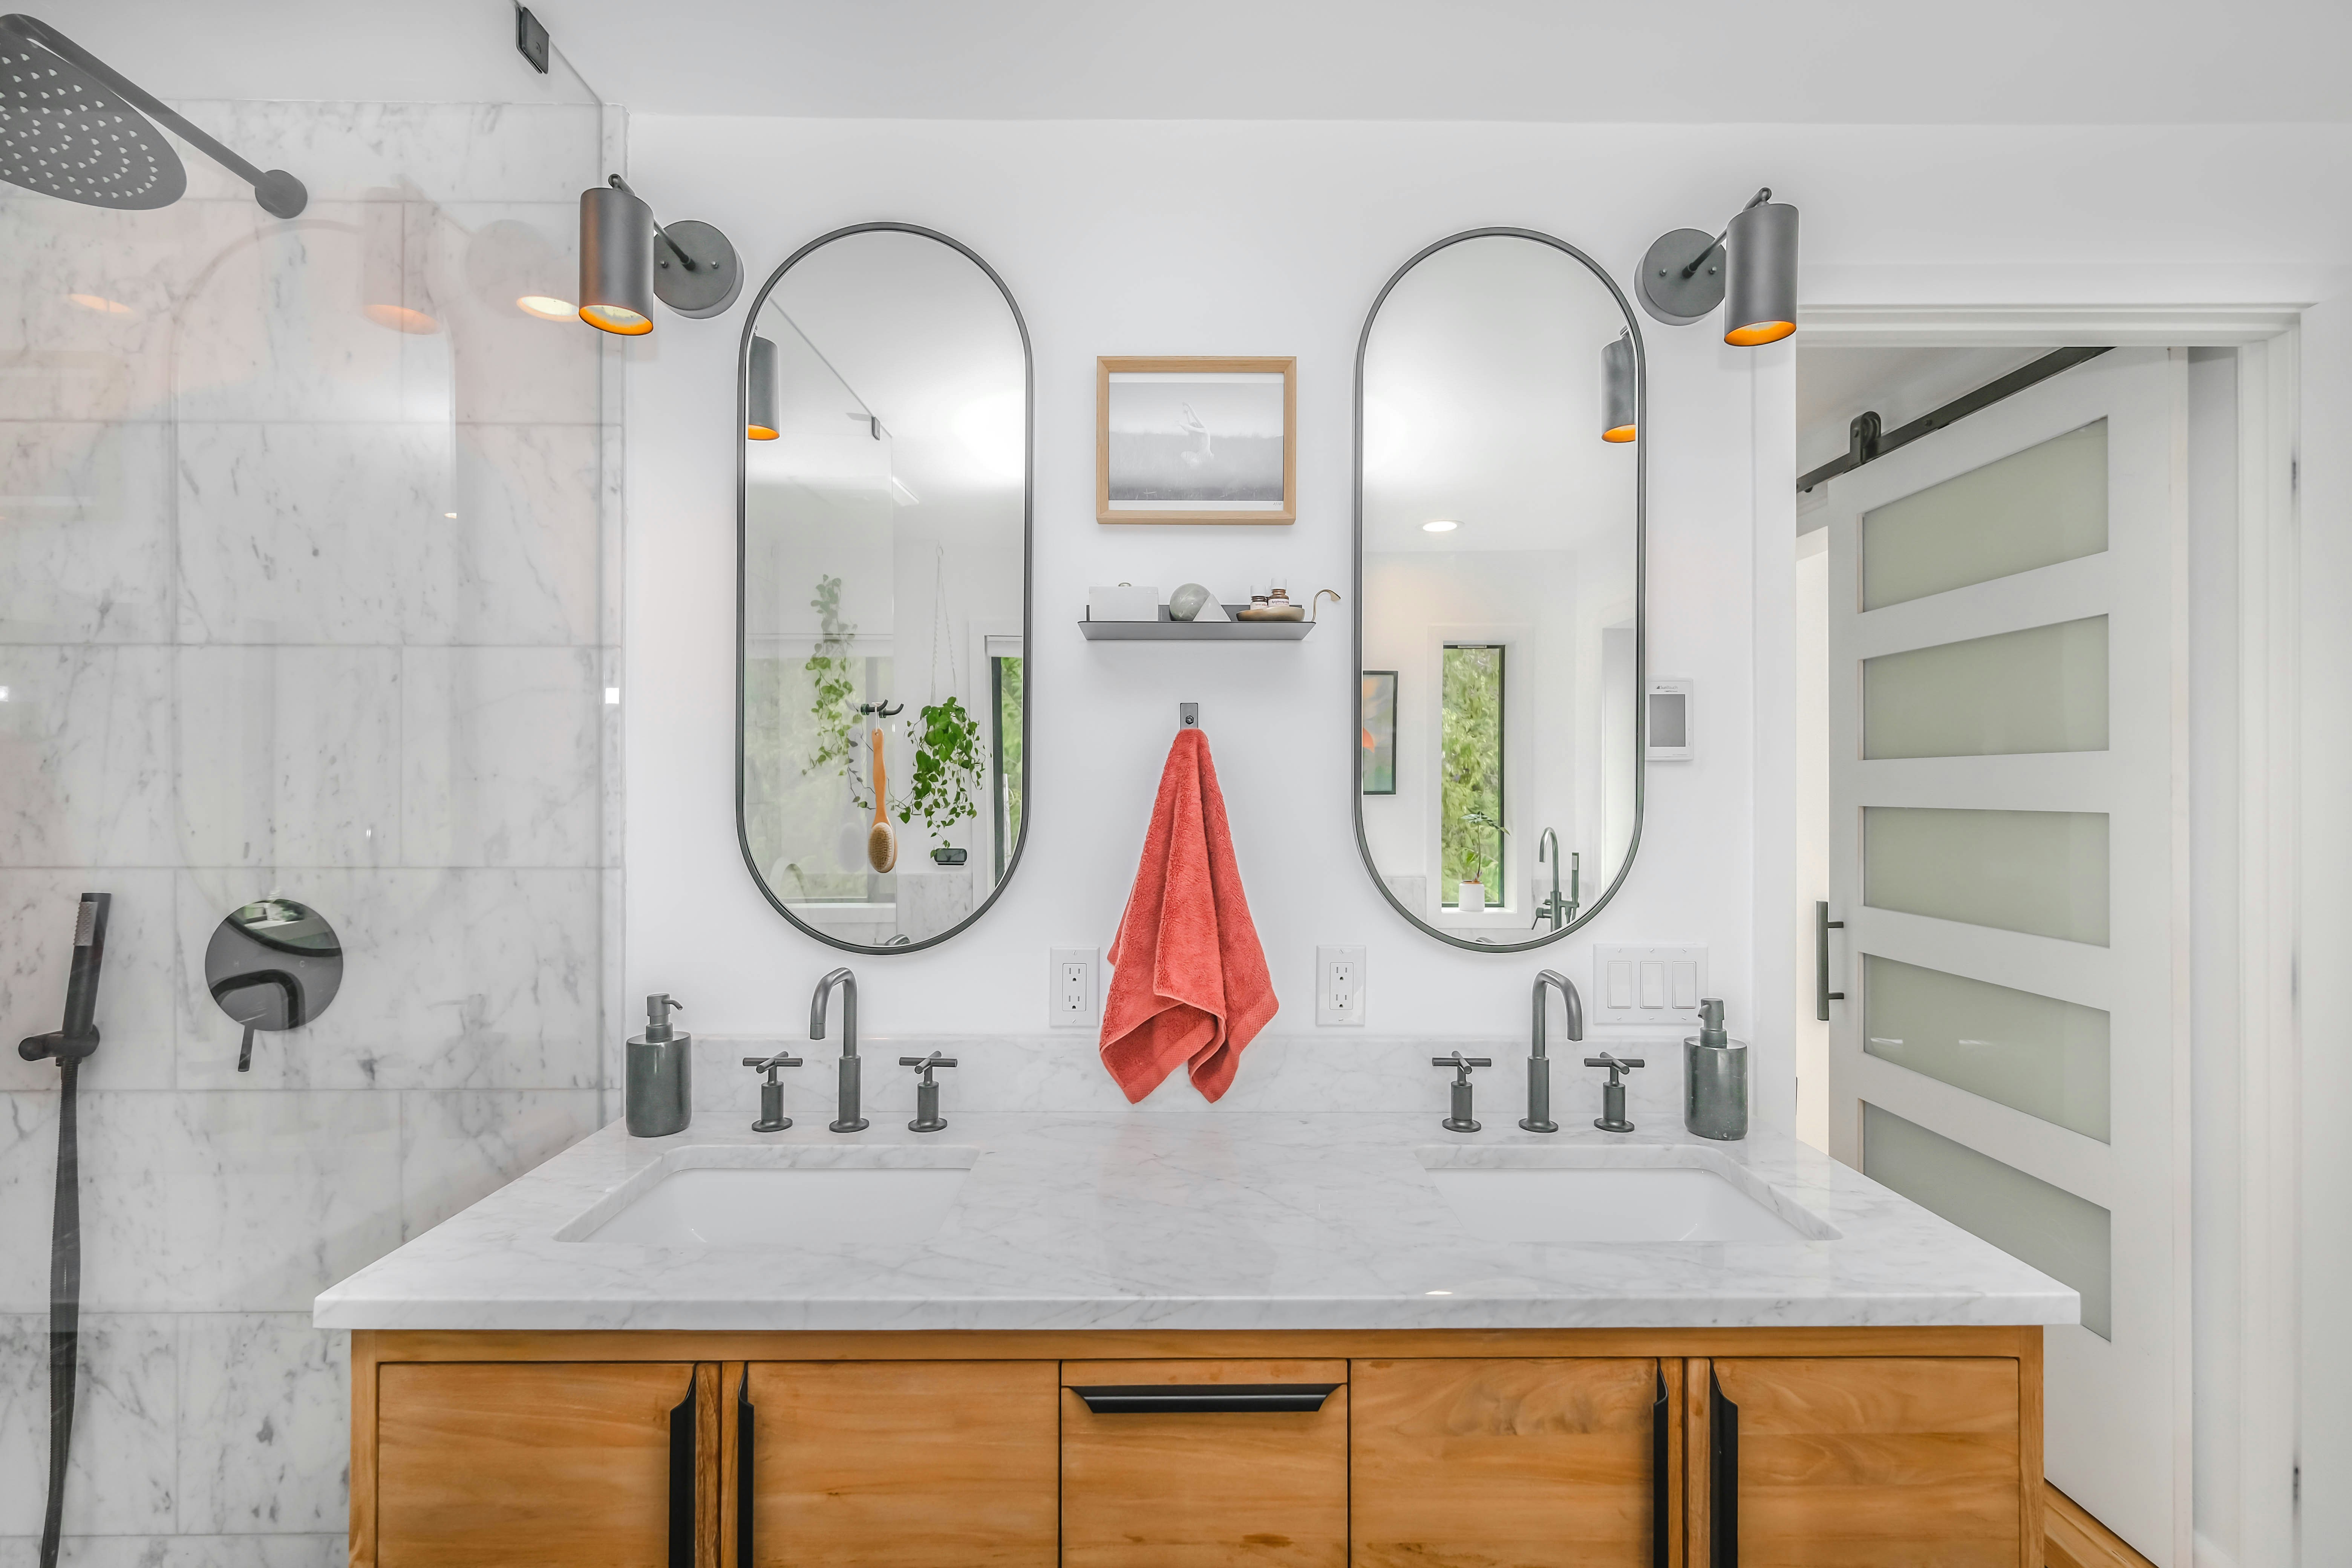
Cabinetry scale and lighting. The primary bathroom earns the 72-inch double vanity, the full-width backlit mirror and the four-circuit lighting plan. The guest bathroom earns a clean single vanity and one good sconce pair. Spending equally across both rooms is how budgets get thin in the room you stand in every morning.
Build the second bathroom to the same standard and a lower specification. Standard is the membrane, the blocking, the fan and the valve quality. Specification is the stone, the metal and the mirror. Homeowners who invert that get a guest bathroom with a beautiful vanity and a shower pan that fails first.
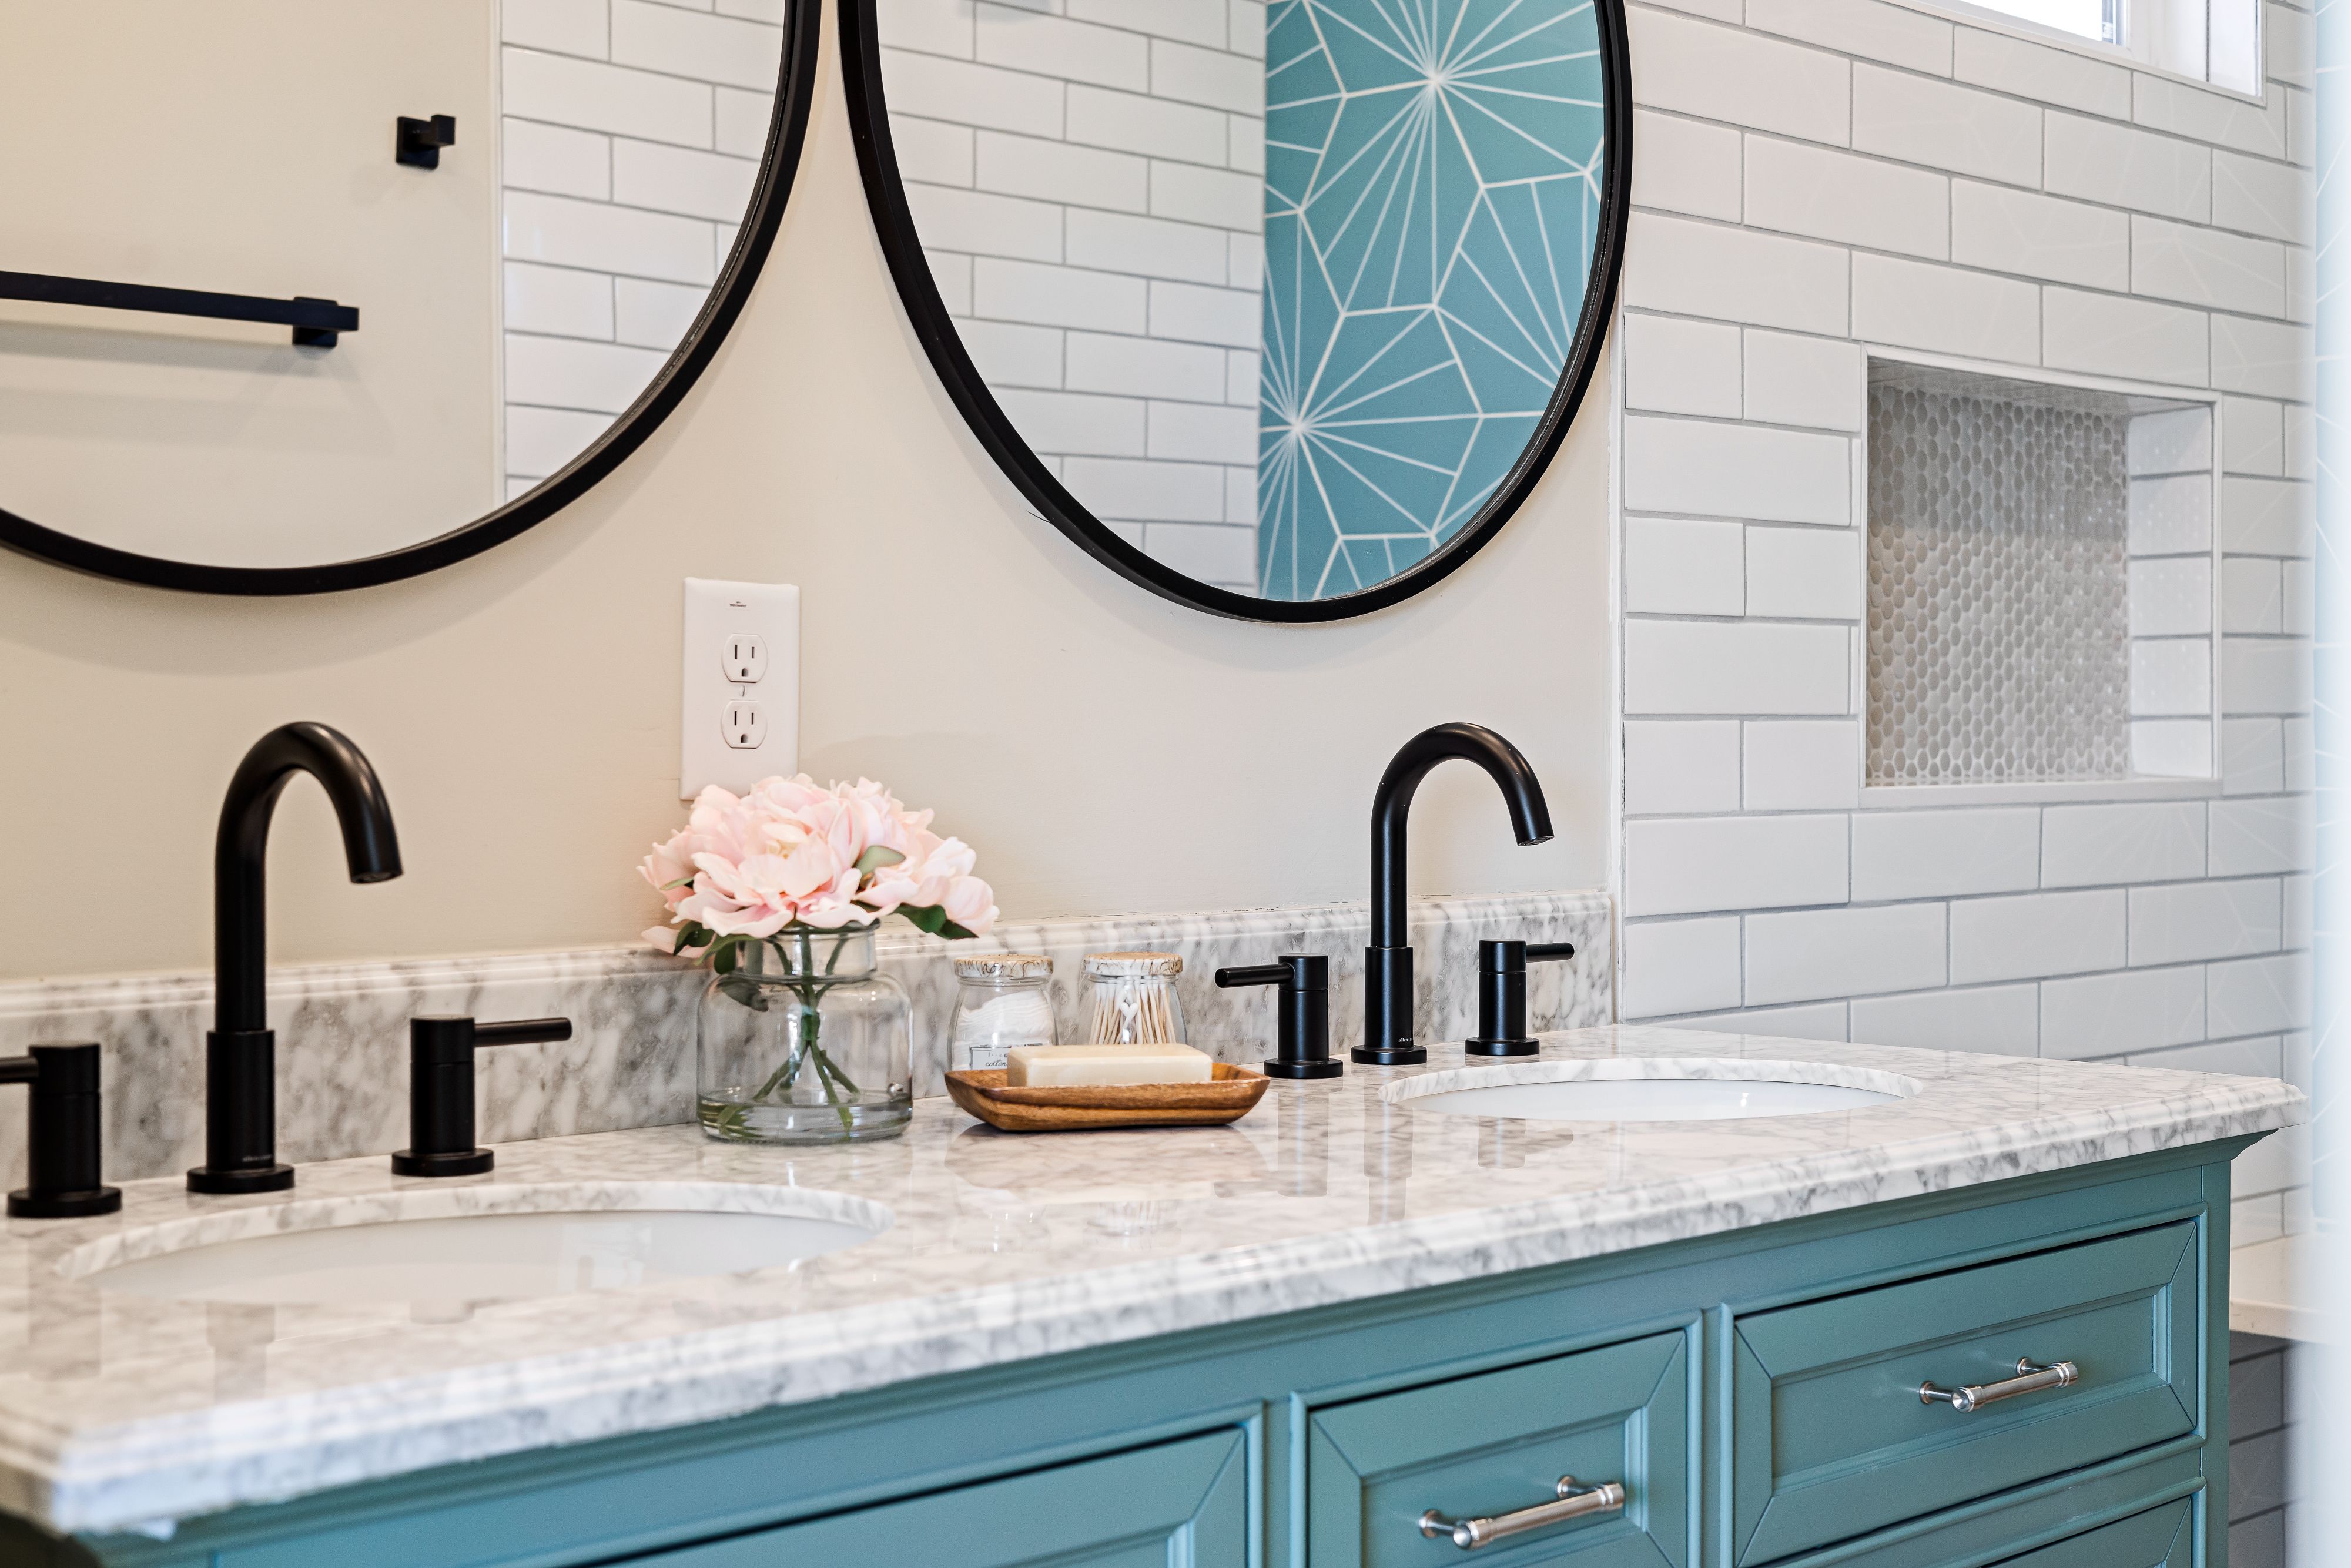
A double vanity needs 60 inches of wall at the absolute minimum and 72 inches to work properly. Code allows sink centerlines 30 inches apart and 15 inches from a side wall. The NKBA's Bathroom Planning Guidelines recommend 36 inches between centerlines and 20 inches to the wall, which puts the comfortable target at six feet.
Two sinks are not a double vanity. Two sinks with room to stand at both is, and the clearance that decides it runs front to back rather than side to side: 21 inches of clear floor space in front of a fixture is legal, 30 inches is the NKBA recommendation, and the difference is whether one person can pass behind the other while they shave.
Vanity height is the other compromise nobody plans for. The NKBA range runs from 32 to 43 inches, so two lavatories set at different heights is a legitimate answer for two people of different heights rather than a design failure. And if the room cannot hold six feet of vanity, the honest move is one generous 42-inch vanity plus real drawer storage, not two cramped sinks nobody enjoys. If six feet only exists by taking space from a closet or a hallway, the conversation has quietly moved from bathrooms to home additions, with a different permit set and a different budget attached.
Washington limits showerheads to 1.8 gallons per minute, and applies that limit to the combined flow of every outlet controlled by a single valve. The only alternative the code allows is a shower designed so one outlet runs at a time. A rain head, a handheld and body sprays on one valve therefore split 1.8 gpm between them.
This is the rule that decides whether a spa shower feels expensive or disappointing, and it is decided by the number of valves in the wall, months before anything is tiled. Each valve carries its own allowance, so genuinely simultaneous outlets need their own valves and their own supply capacity. Confirm the configuration with your plan reviewer before rough-in rather than after, because the correction is inside a finished wall.
Steam deserves its own line because it sits outside the flow question entirely and it is the feature the NKBA's 2026 Bath Trends Report keeps finding demand for, alongside saunas, aromatherapy and chromotherapy in bigger showers. It also has the least forgiving build requirements in the room: a fully sealed enclosure, a ceiling sloped to shed condensation, a door that seals, and a generator that needs somewhere to live within a set pipe distance of the shower. Decide on steam before framing or do not decide on it at all.
The wider shift is real, not marketing. In the NKBA's 2026 report, more than half of respondents said clients care more about a larger shower than having a bathtub, and Houzz found wet rooms in one in six renovated bathrooms. If the second bathroom is where the family tub lives, the primary is free to become a wet room with a soaking tub inside the glass.
A freestanding tub is the most photographed feature in a luxury bathroom and the one with the most invisible requirements. The tub filler is usually floor-mounted, which means its supply location is fixed in the subfloor at rough-in and cannot move by two inches later. A filled tub plus a bather is a concentrated load the framing has to carry. And Washington's fixture rules cap showerheads and faucets, not tub fillers, so the filler will happily draw far more than any shower in the house.
That last point is where dual bathroom projects get caught. Two showers running at 1.8 gpm each while a 60-gallon soaking tub fills a hot water demand most existing tanks were never sized for. Ask your contractor for the first-hour rating of the current water heater before you finalize fixtures, because the answer sometimes turns a bathroom project into a mechanical one.
These features share one property: they all have to be decided before the floor closes, and they are all cheapest when both bathrooms are open at once.
The failure mode in every one of these is the same. Nobody says no to them, nobody specifies them by a date, and the electrician closes the walls. Put every one of them on a single list and sign it off before drywall, not before tile.
Lighting is the feature homeowners think about last and professionals rank first. In the NKBA's 2026 report, 91 percent named lighting quality a top priority in bath design and 92 percent said task lighting must always be included in a primary bathroom.
A luxury bathroom needs four separate layers, and each one is a circuit: ambient, task at the mirror, accent on the feature wall or inside the shower, and a low-level night setting. An oversized backlit mirror running the full length of a double vanity handles the task layer and the ambient layer at once, which is why it shows up in so many high-end primary bathrooms, but it needs a power feed and blocking behind the drywall at exactly the right height.
Decide the switching plan in the same conversation. Four layers on one switch is a very expensive way to have one lighting setting.
They are easy to predict, and come in six flavors:
National medians are the wrong yardstick for this project, and it is worth knowing why. Houzz's 2026 study puts the median primary bathroom remodel at $15,000, up from $13,000 the year before, with guest bathrooms at $7,000. Its bathroom trends study puts major remodels at a $22,000 median, rising to a $25,000 median for bathrooms of 100 square feet or more, and a 90th percentile of $70,000 for those larger rooms.
Read those as the shape of the market, not as a quote. A luxury dual bathroom project on the Eastside with custom cabinetry, slab-look porcelain, two showers and a freestanding tub sits at the top of that distribution or above it, in a labor market considerably more expensive than the national average. The useful number is the one a builder gives you after seeing the room.
On permits, Mercer Island lists bathroom remodels under its Interior Remodel category for residential building permits, and requires separate permits for work that alters plumbing, mechanical or electrical systems. A dual bathroom remodel touches all three in both rooms. Doing both bathrooms on one application is the version of this project that goes through review once instead of twice.
Sequencing, so you are never without a bathroom
The cohesion argument for building both spaces at the same time crashes headlong into the requirement of a place to shower. There are three paths to solve it, listed by frequency of success:
Phased rough-in, phased finish. Both rooms are torn up and remodeled together, thus capturing both the shared wall savings and the inspection savings, and then the secondary bathroom finishes first and gets put back in service before the primary room moves on to tiles, glass and cabinetry. That's why it's the default approach.
Use a third bathroom If the client has another bathroom that can temporarily accommodate a shower, or even a basement bathroom that can handle a shower, the two bathrooms can be constructed simultaneously from beginning to end. Most direct path, least frequently possible.
Phasing out. The client plans to be away for the tile and glass phase of construction. Worth considering the cost savings versus the schedule savings.
Whatever solution works, make sure you've got it in writing at contract time. Phasing is a schedule decision, and those decided in the middle of a project are the ones that hurt.
Take your feature list and mark each item with where it gets decided: framing, rough-in, pre-drywall or finish. Anything in the first three columns needs an answer before demolition, and that list is short enough to settle in a single conversation.
Mercer Island Remodeling has spent seven years on bathroom remodeling across Mercer Island, Bellevue, Kirkland, Redmond, Woodinville and Issaquah, including the Bellevue project above. Bring your two rooms and your list to a free design consultation and we will tell you which items are still open and which ones the walls will decide for you.


%20(1).png)